Inspection details
- Saturday21November
- Saturday21November
- Photos
- Floorplan
- Description
- Ask a question
- Location
- Next Steps
House for Sale in Rochedale
Architectural Excellence - A Statement of Luxury, Space and Sophistication
- 6 Beds
- 6 Baths
- 2 Cars
Next Steps:
Additional Information:
More InfoA stunning statement of contemporary architecture, exceptional craftsmanship and refined luxury, this near-new, custom-built residence delivers an extraordinary lifestyle for growing executive families and multi-generational households seeking space, sophistication and comfort.
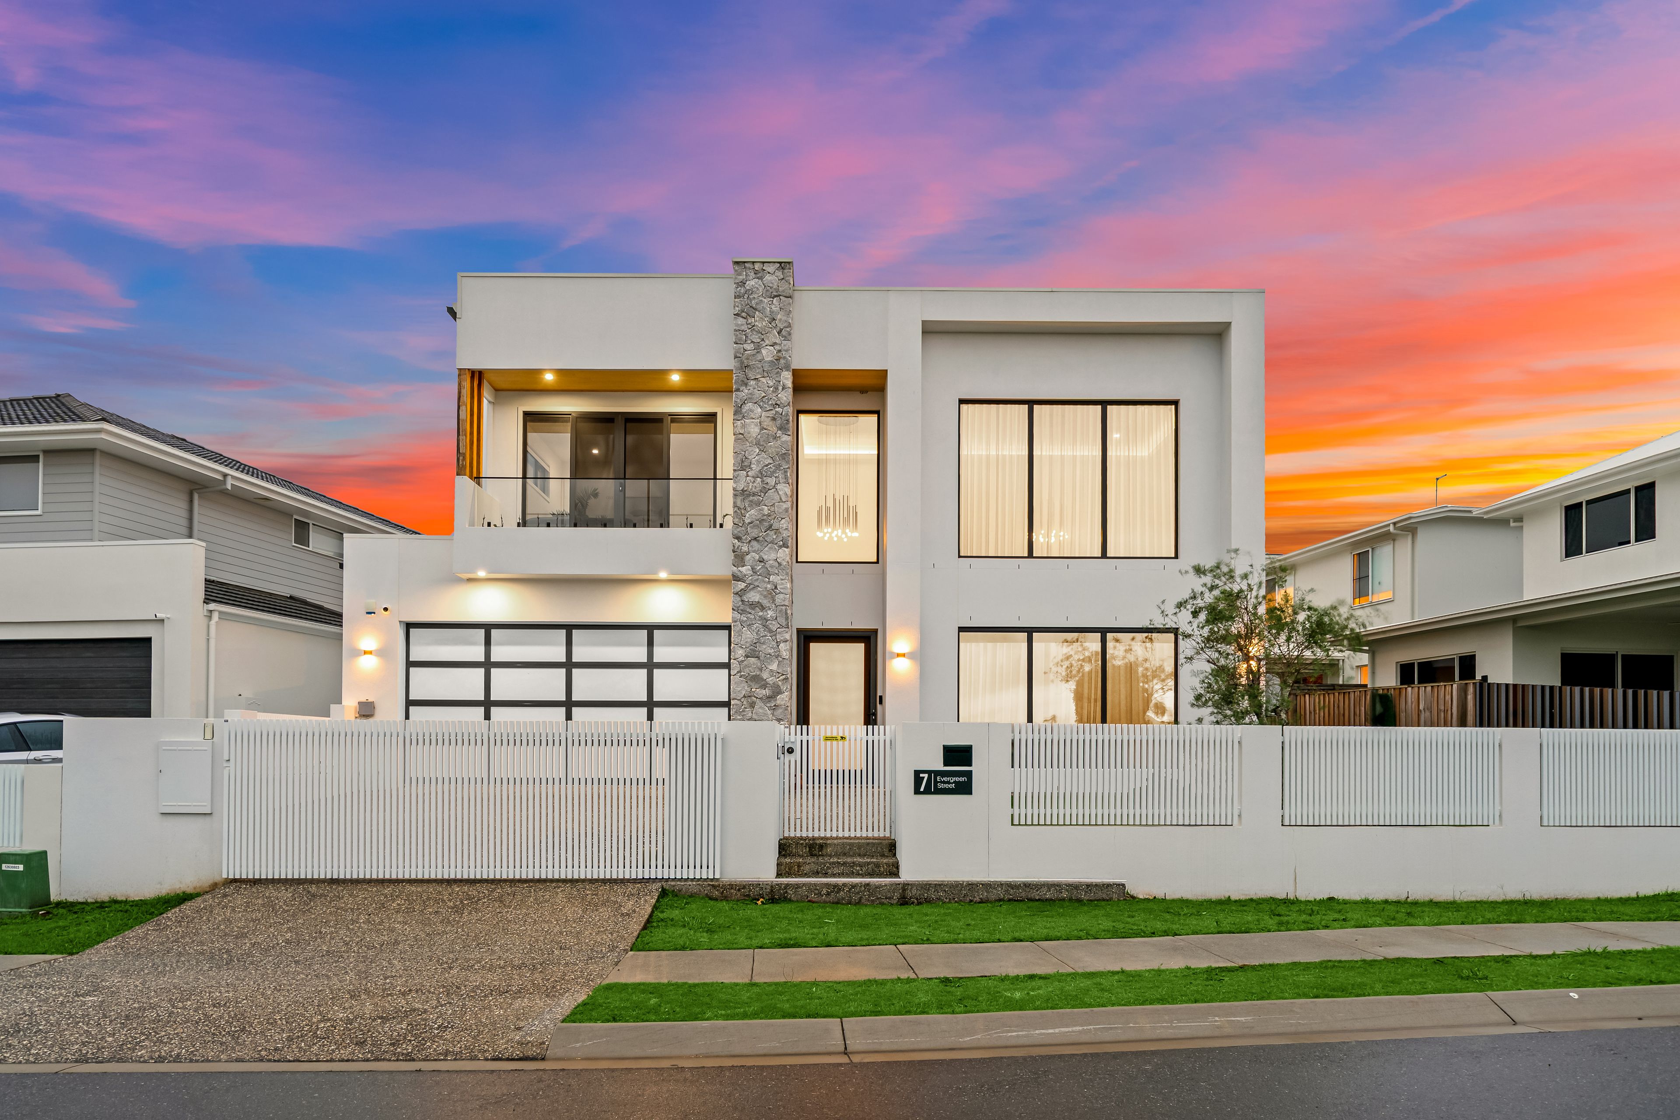
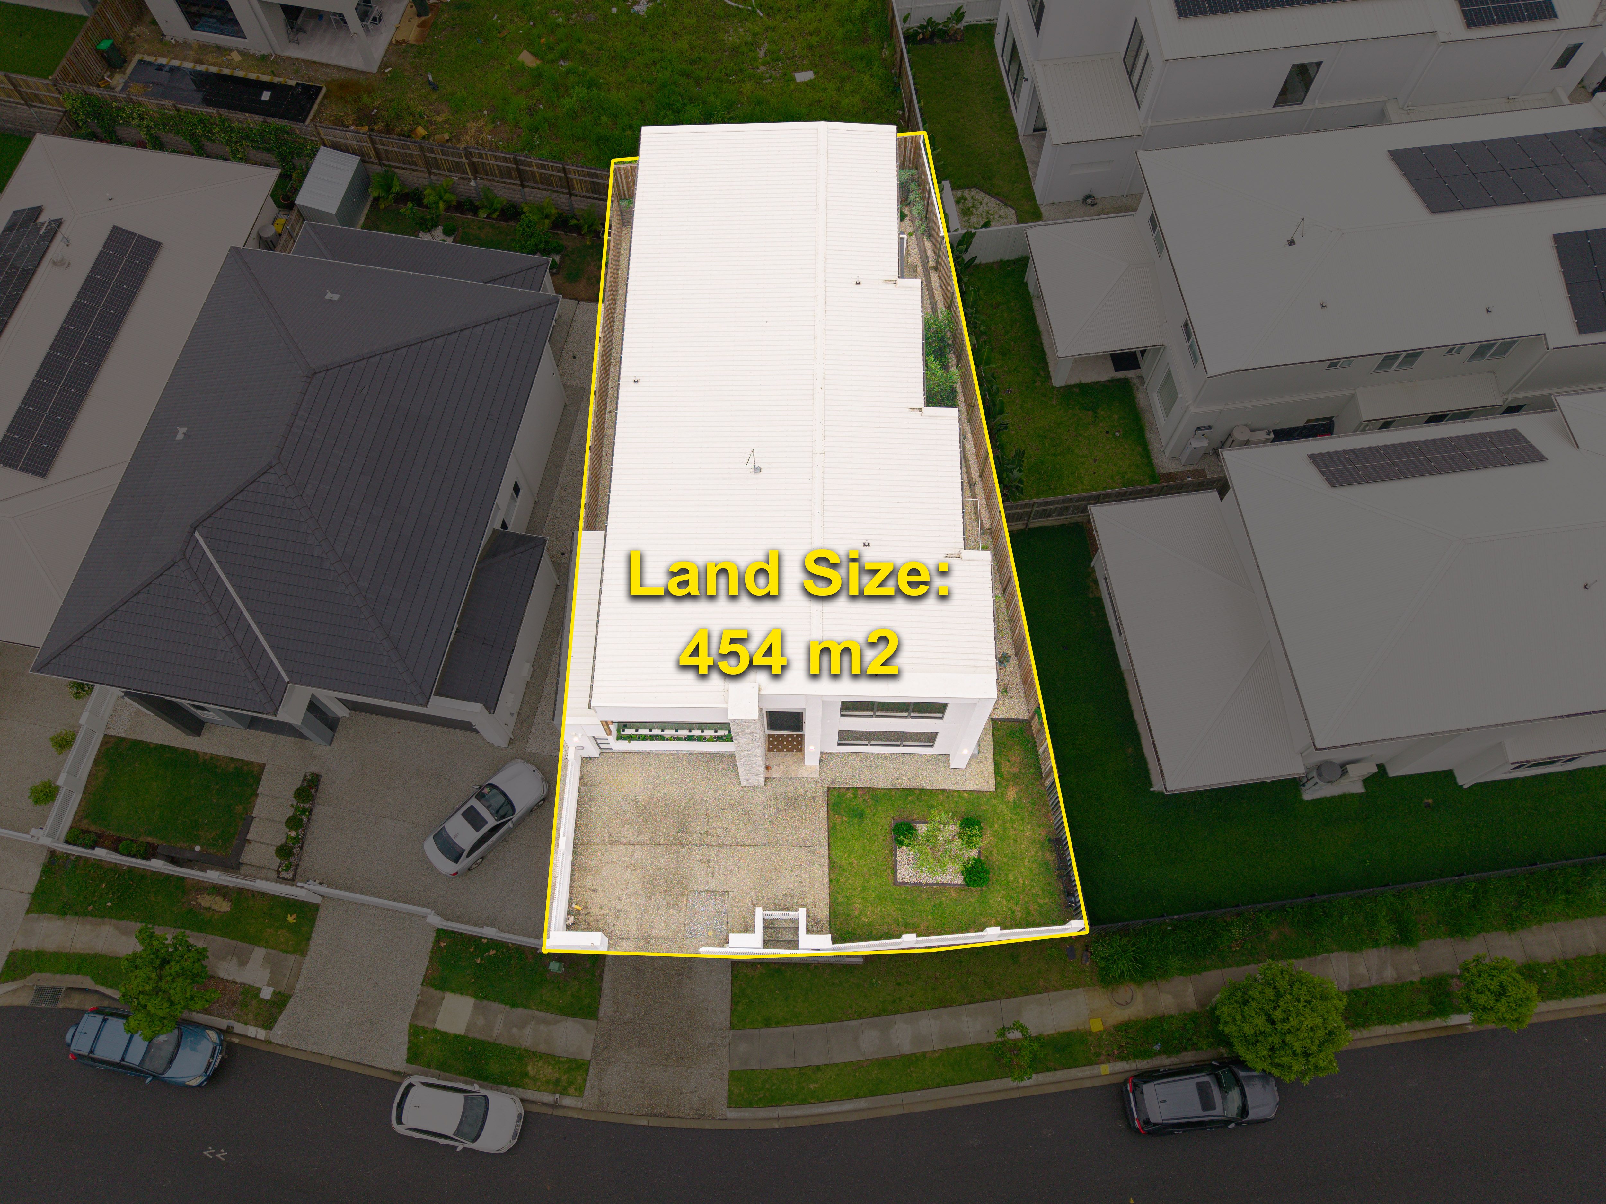
Positioned on a 454m² allotment with an impressive 17.1m frontage, this spectacular 6 bedroom, 6 bathroom residence has been thoughtfully designed to combine architectural grandeur with practical family living.
From the moment you arrive, the striking white rendered façade, natural stone columns and sleek architectural lines create an immediate impression. A fully rendered front fence and automatic security gate provide privacy and exclusivity, setting the tone for the luxury that awaits inside.
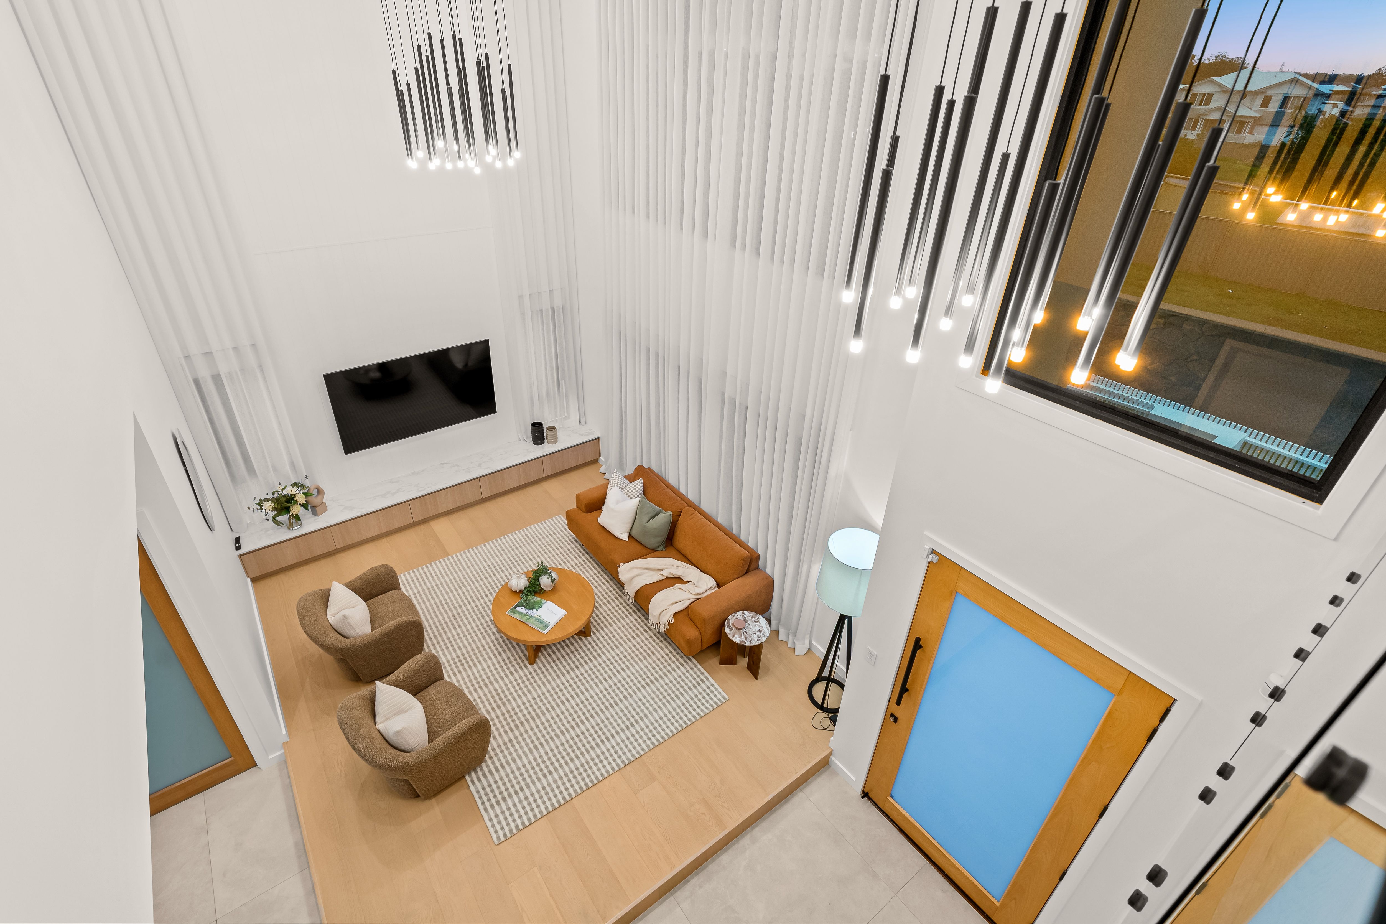
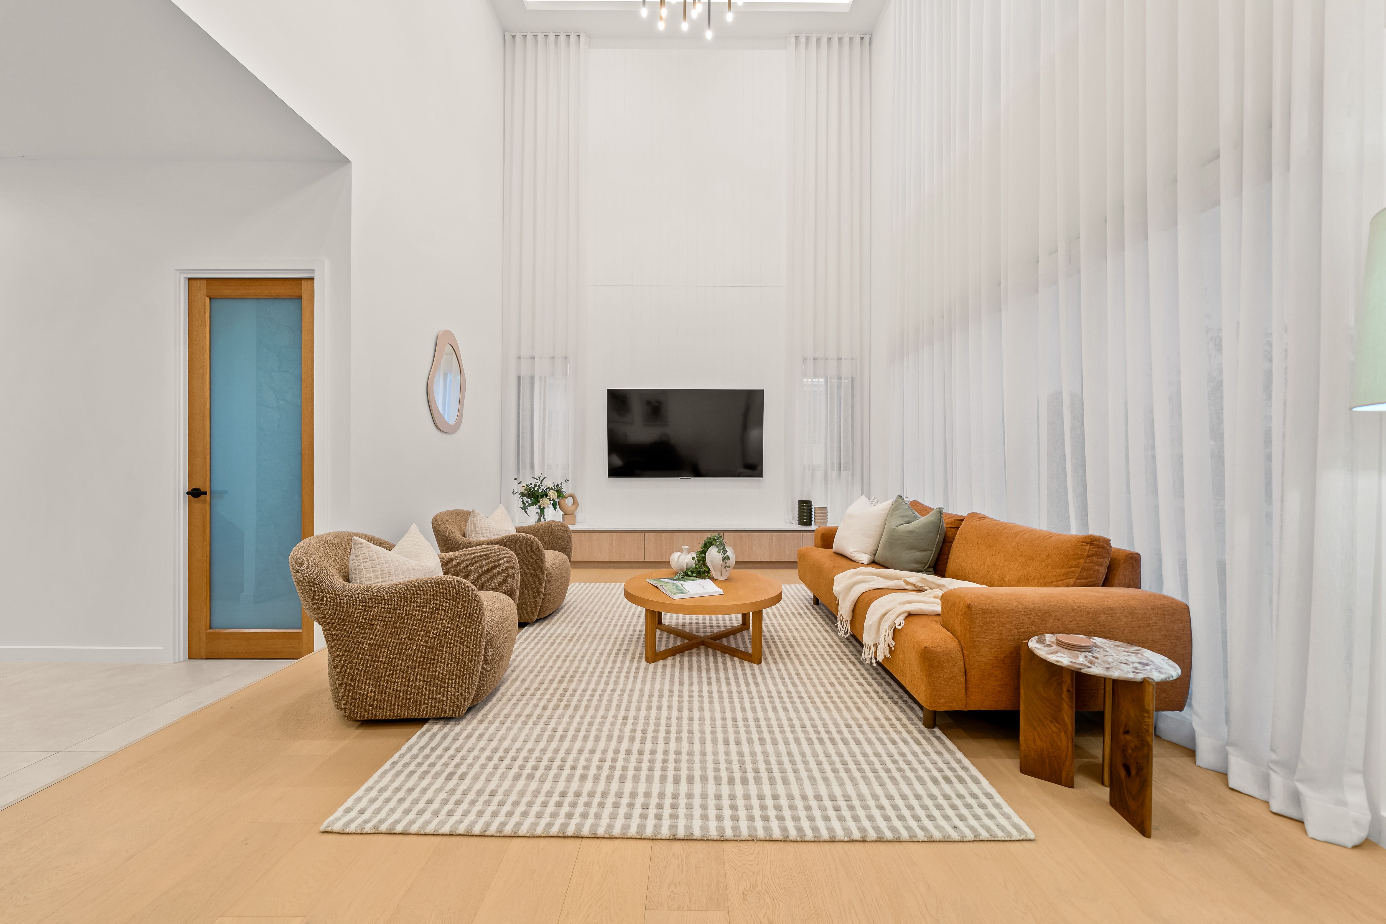
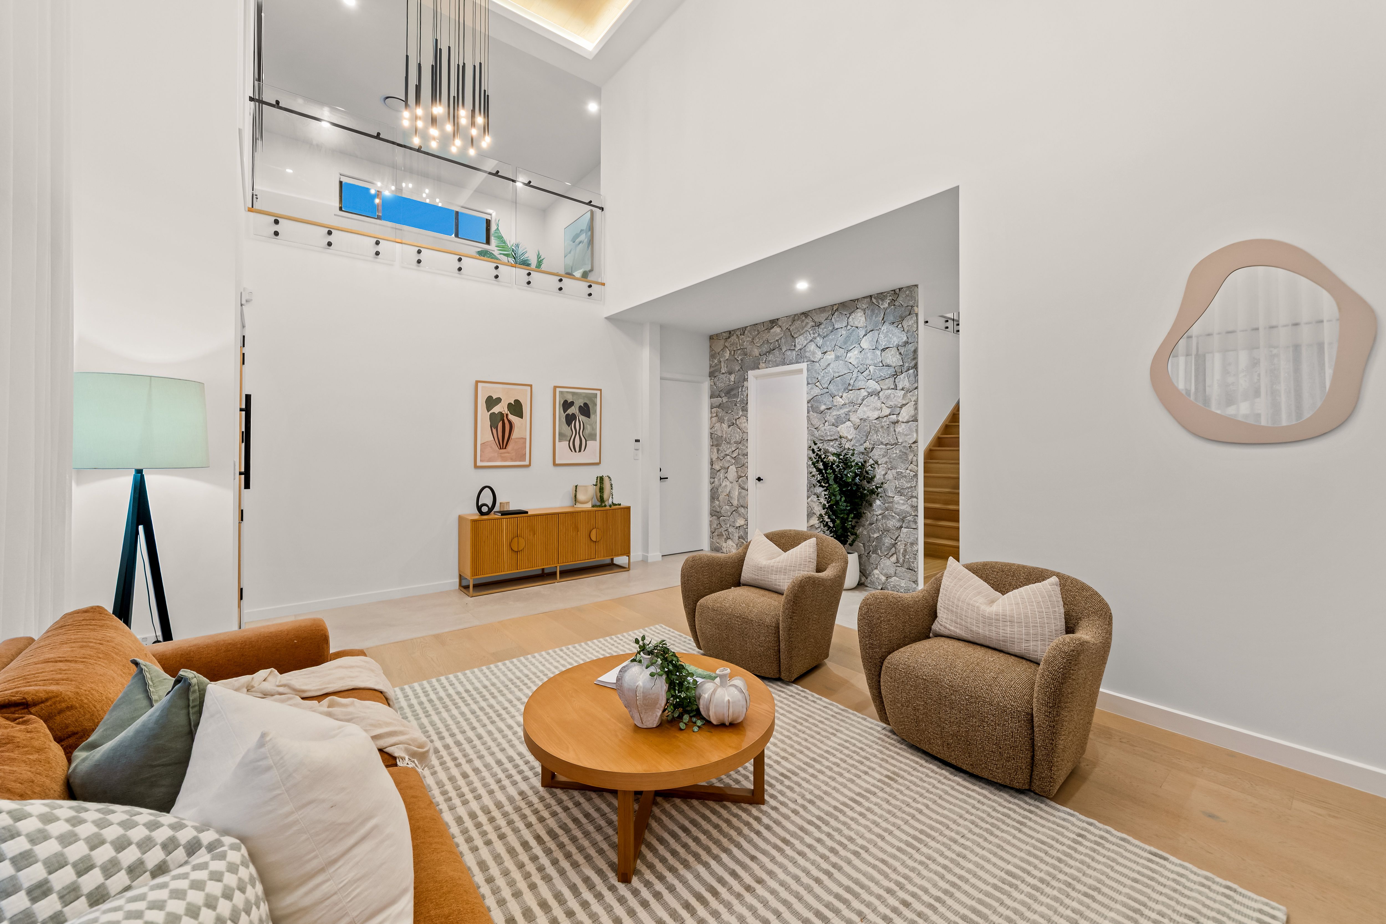
Step through the entrance and prepare to be impressed by the breathtaking double-height living room. Featuring soaring ceilings, a magnificent timber-lined ceiling and expansive floor-to-ceiling black-framed windows, this remarkable space creates an incredible sense of openness, natural light and architectural drama.
Throughout the home, a sophisticated palette of crisp whites, soft greys, natural timber and stone accents creates a timeless contemporary aesthetic, complemented by premium finishes and carefully considered detailing.
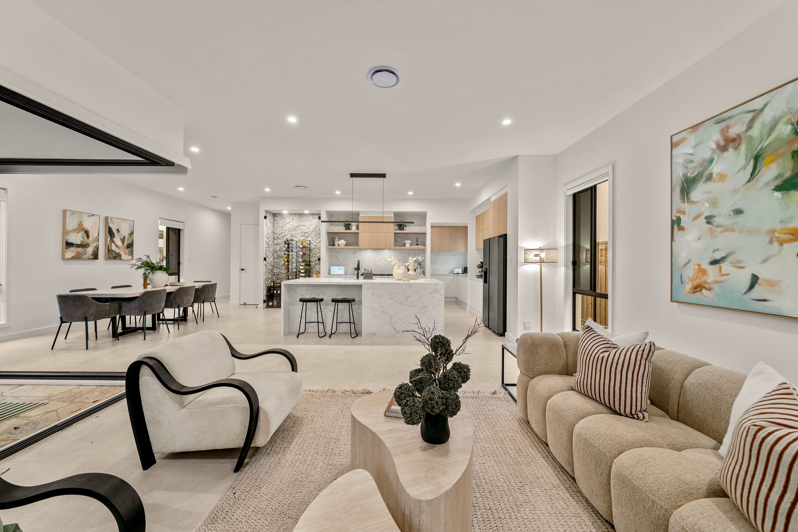
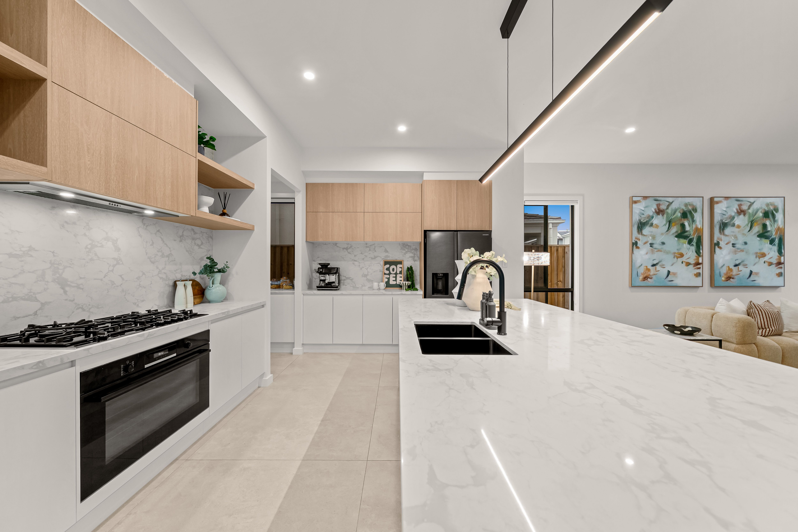
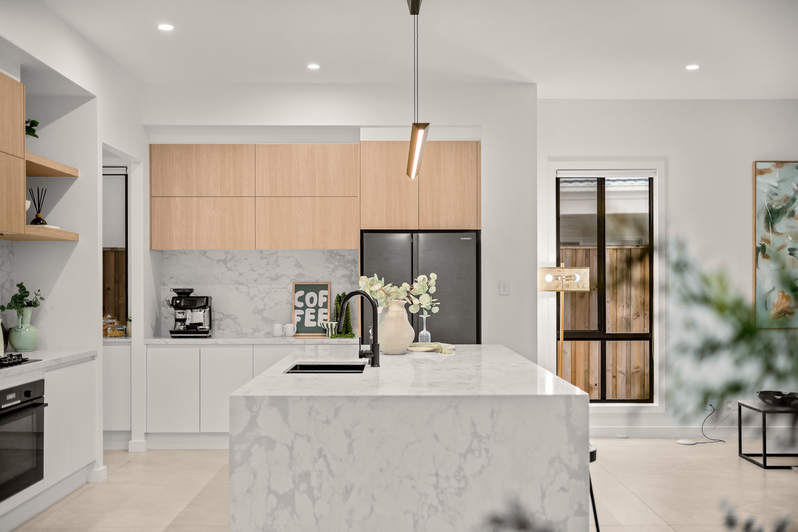
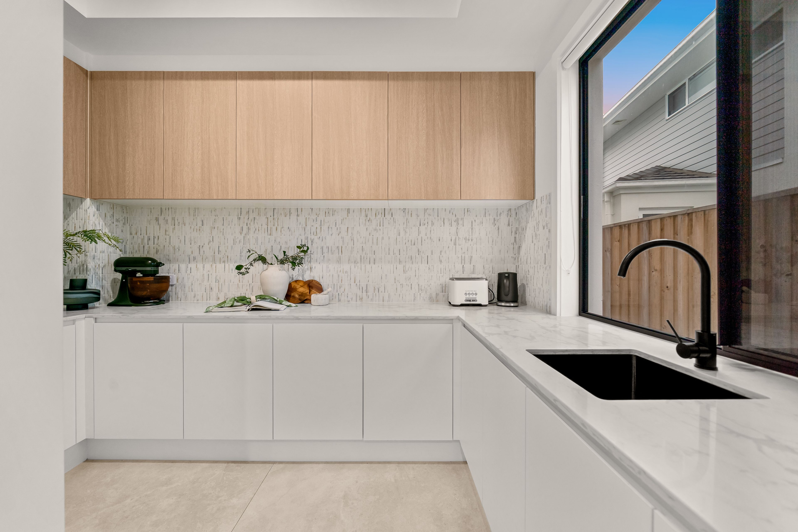
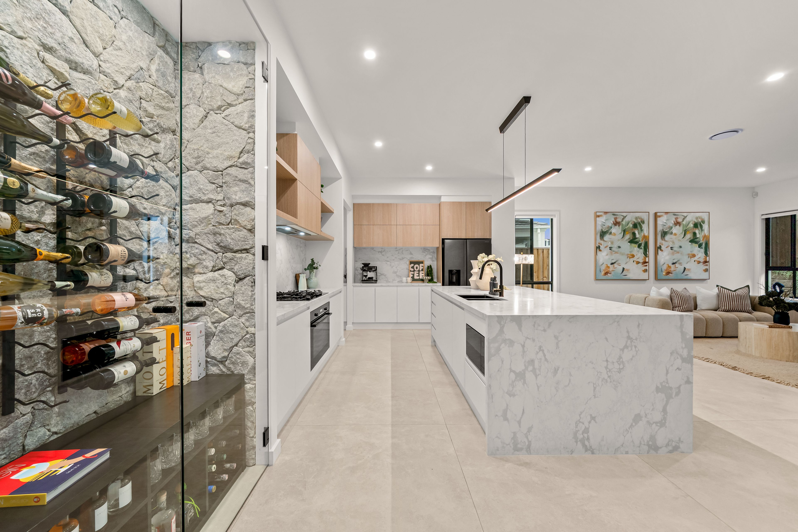
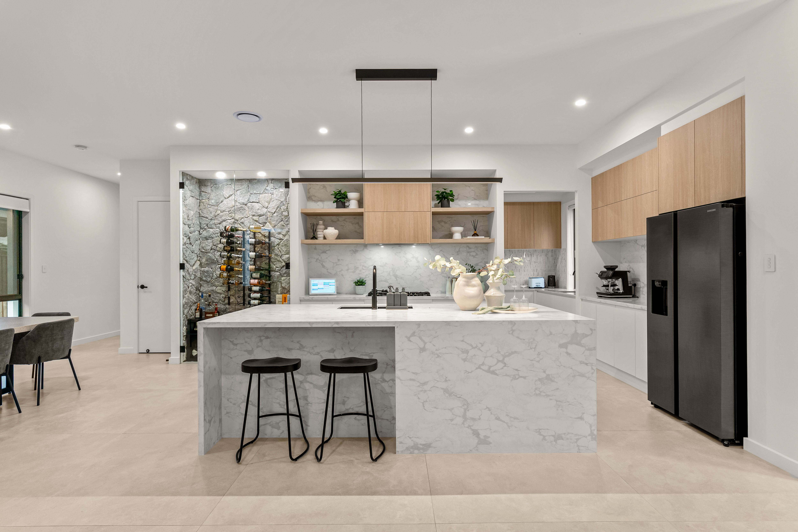
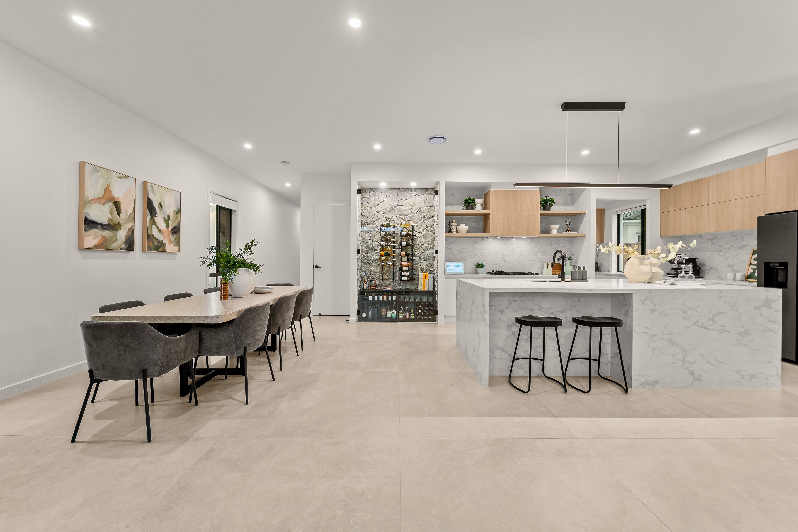
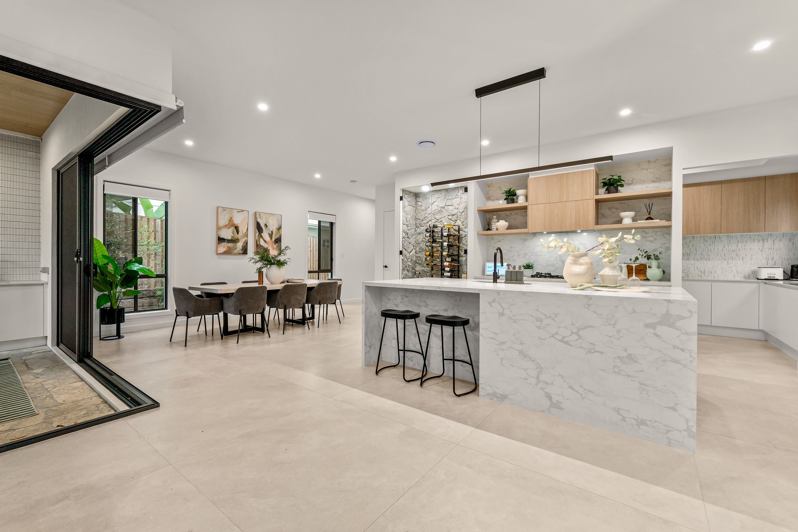
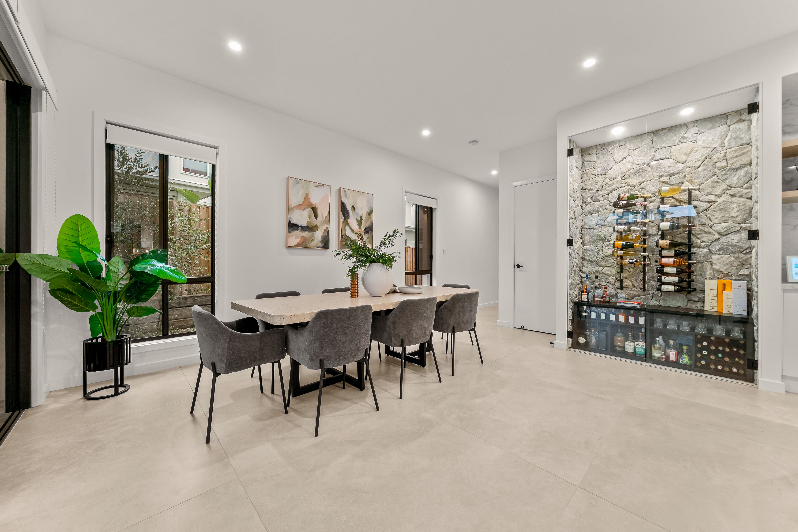
At the heart of the home is the stunning designer kitchen, showcasing luxurious Carrara stone benchtops, an oversized island bench, quality appliances and a generous walk-in pantry. A spectacular stone-feature wine display adds another level of sophistication, creating the perfect setting for entertaining.
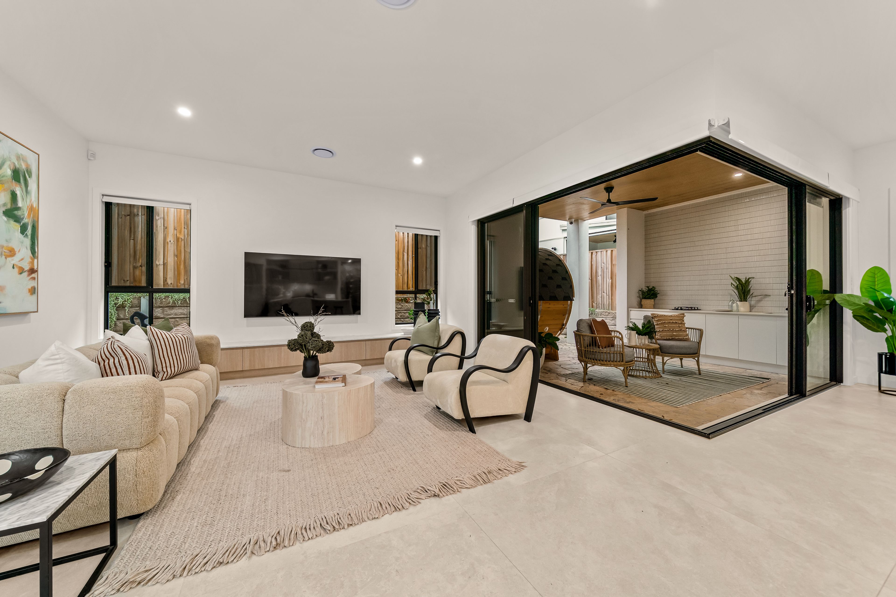
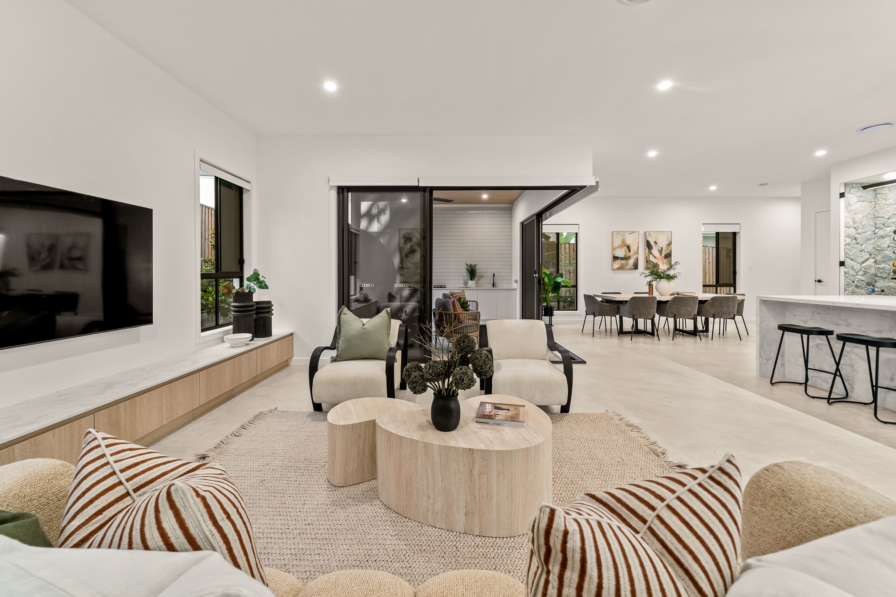
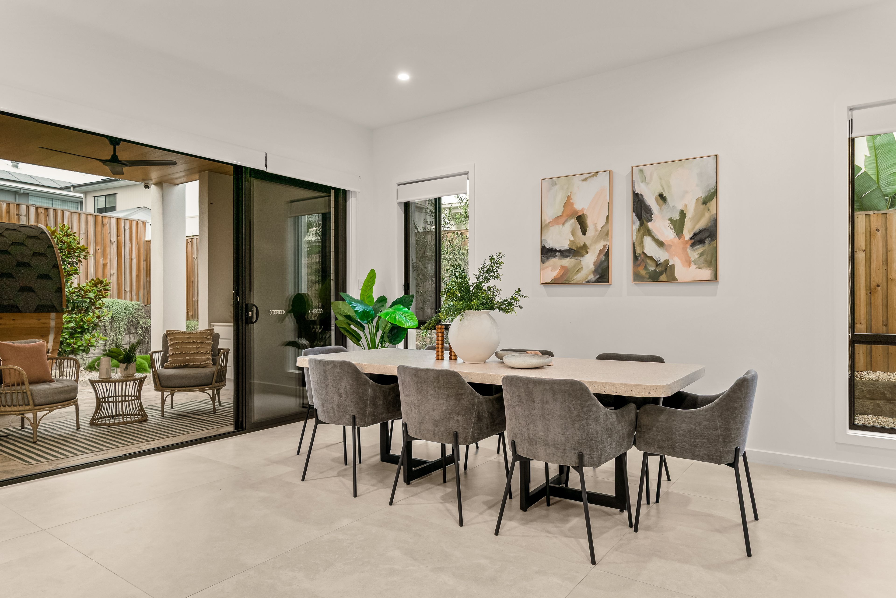
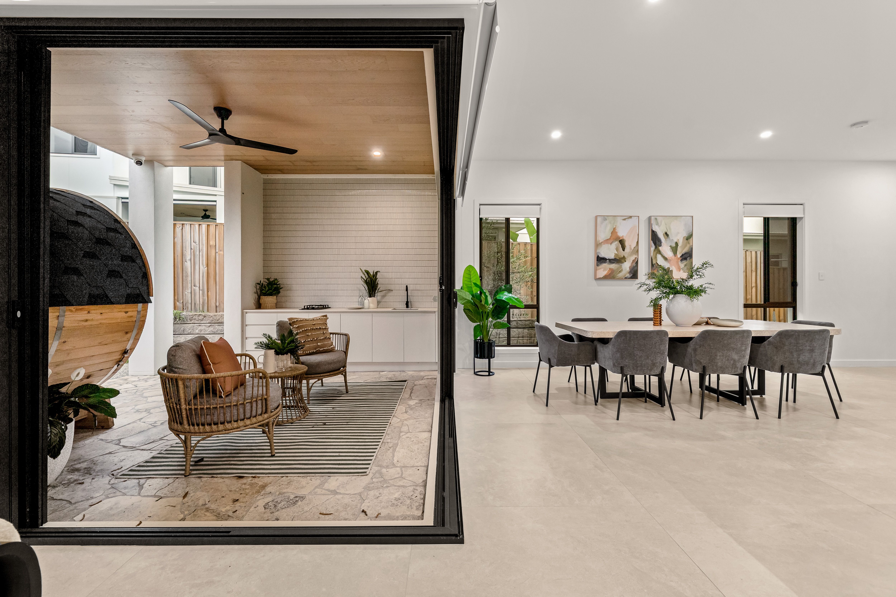
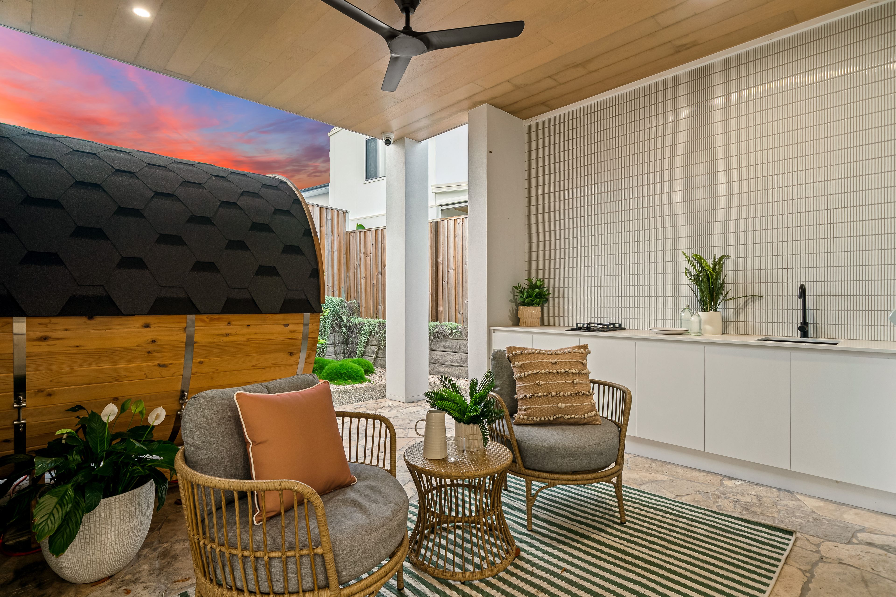
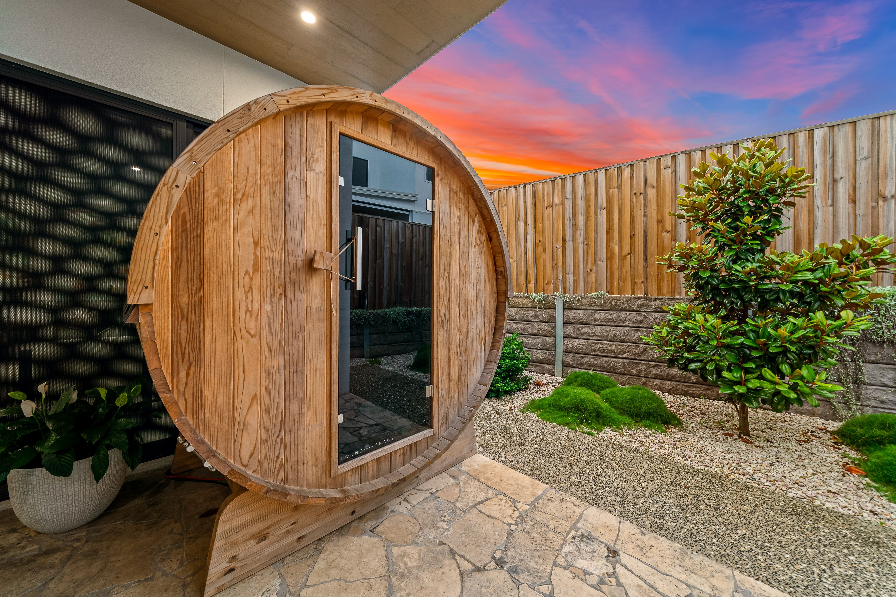
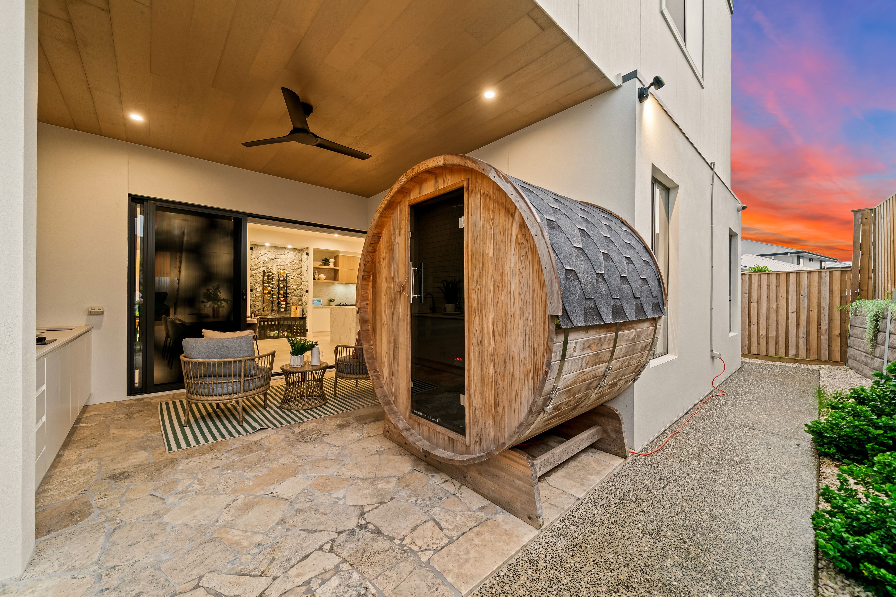
The expansive open-plan kitchen and dining area flows seamlessly into the family living space, creating an impressive entertaining zone. Large sliding doors extend the living outdoors to a covered alfresco retreat, complete with a built-in outdoor kitchen, ideal for year-round entertaining and relaxed family gatherings.
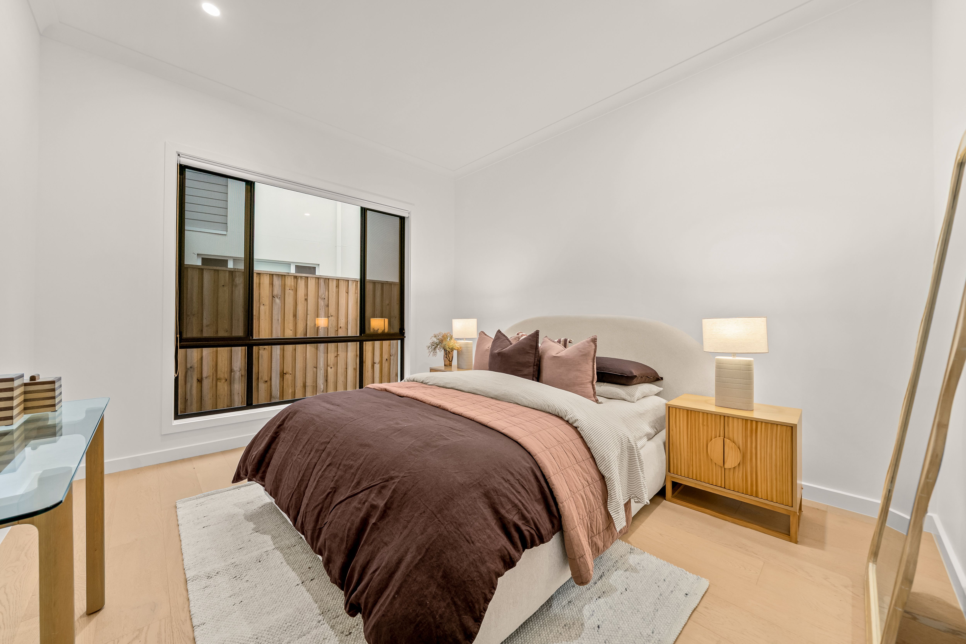
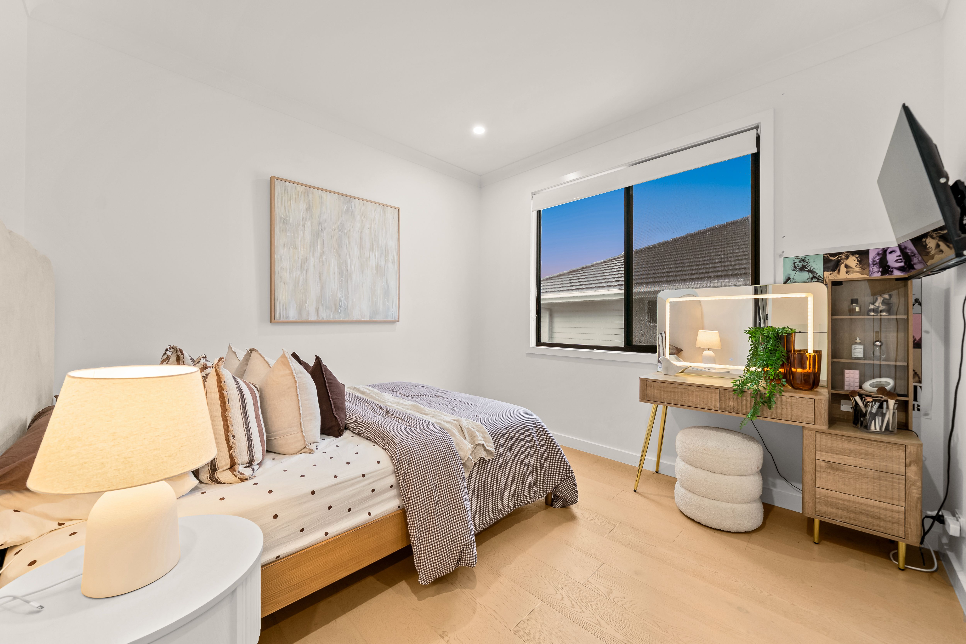
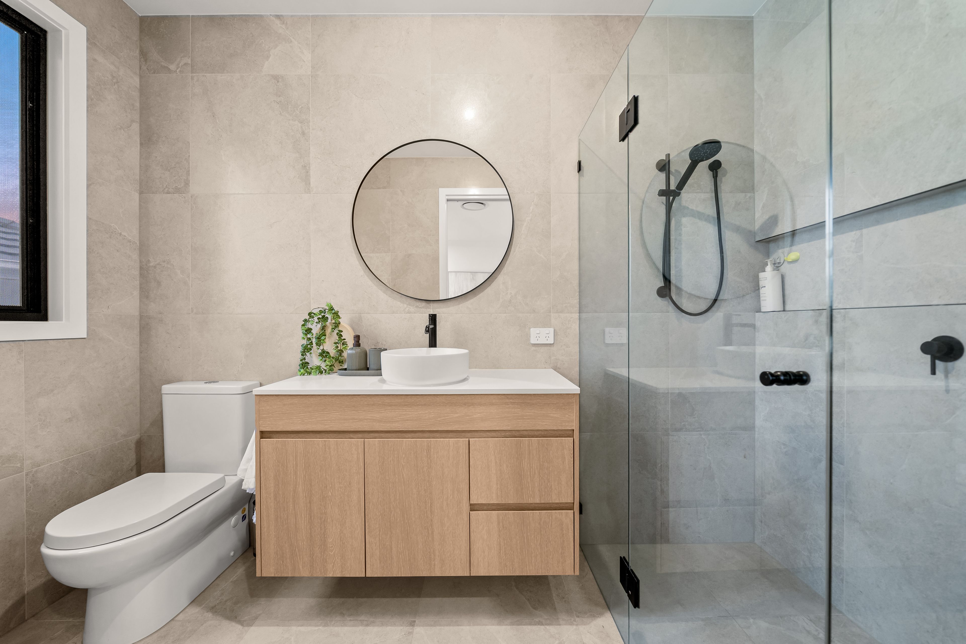
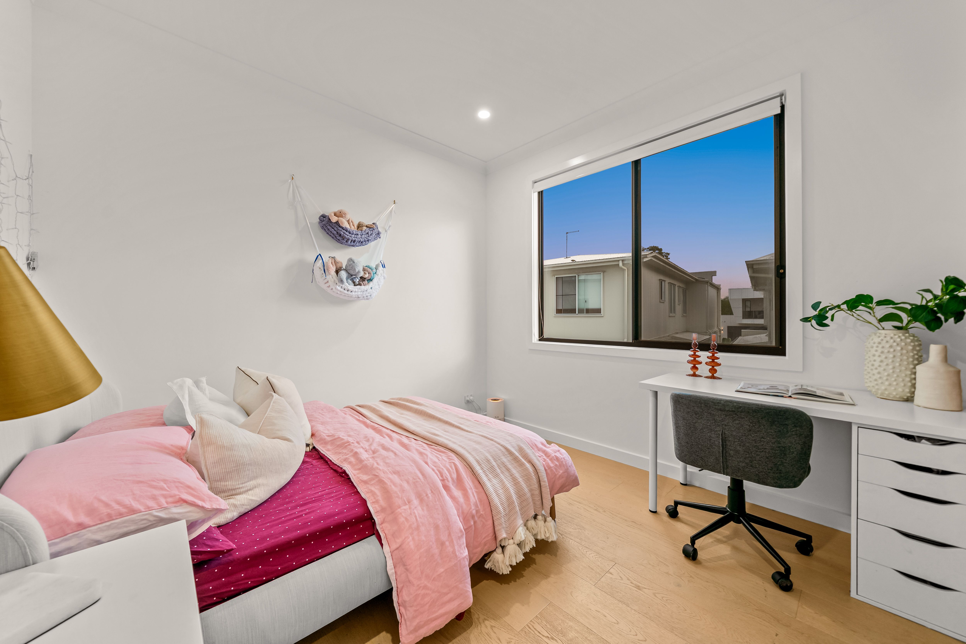
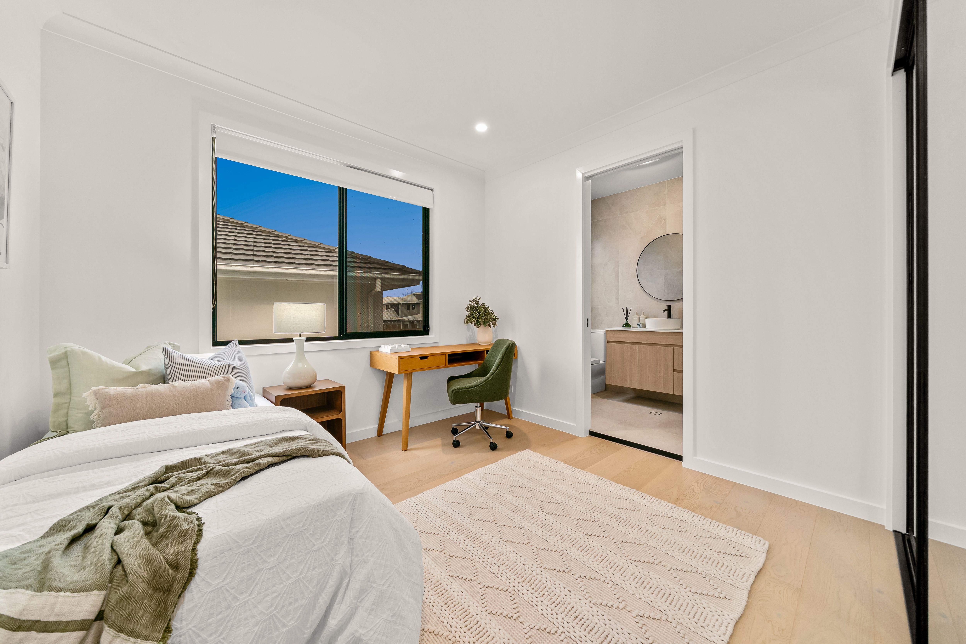
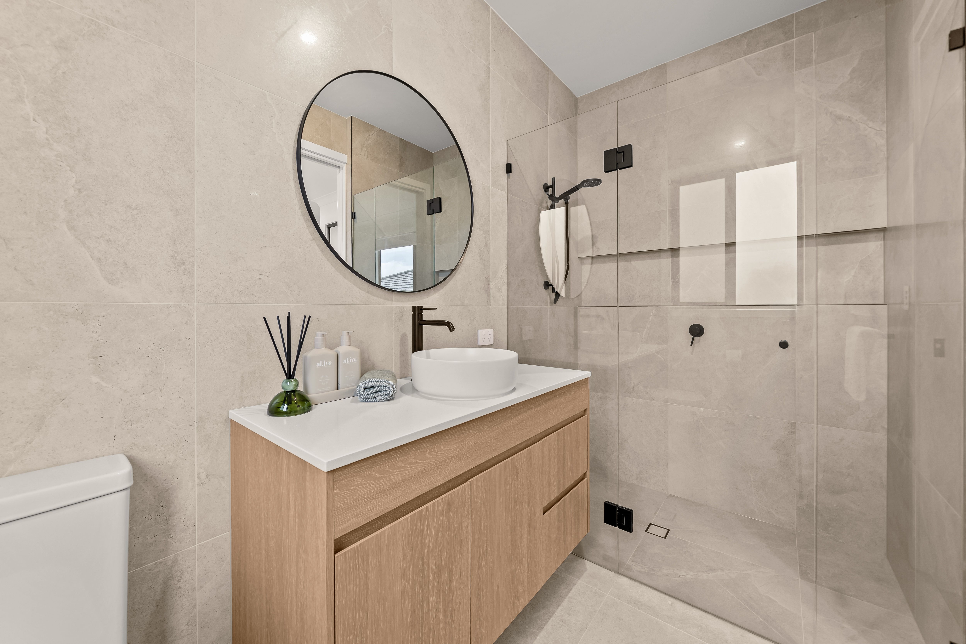
Designed with larger and multi-generational families in mind, the residence offers 6 generously proportioned bedrooms, each complete with its own private ensuite. A downstairs bedroom with walk-in robe and ensuite provides excellent accommodation for extended family members, elderly parents or visiting guests, offering independence without compromising comfort.
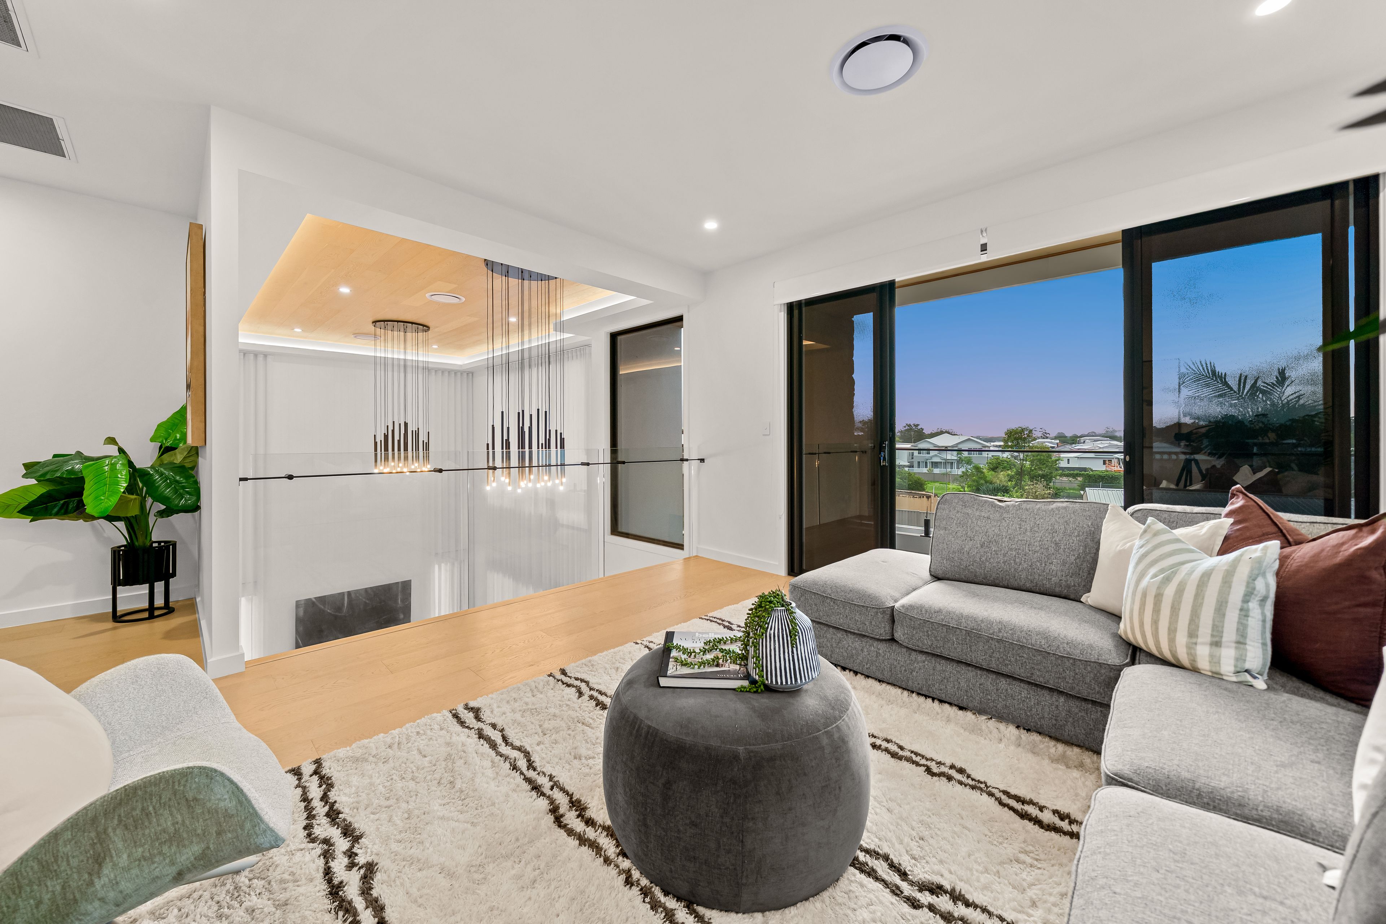
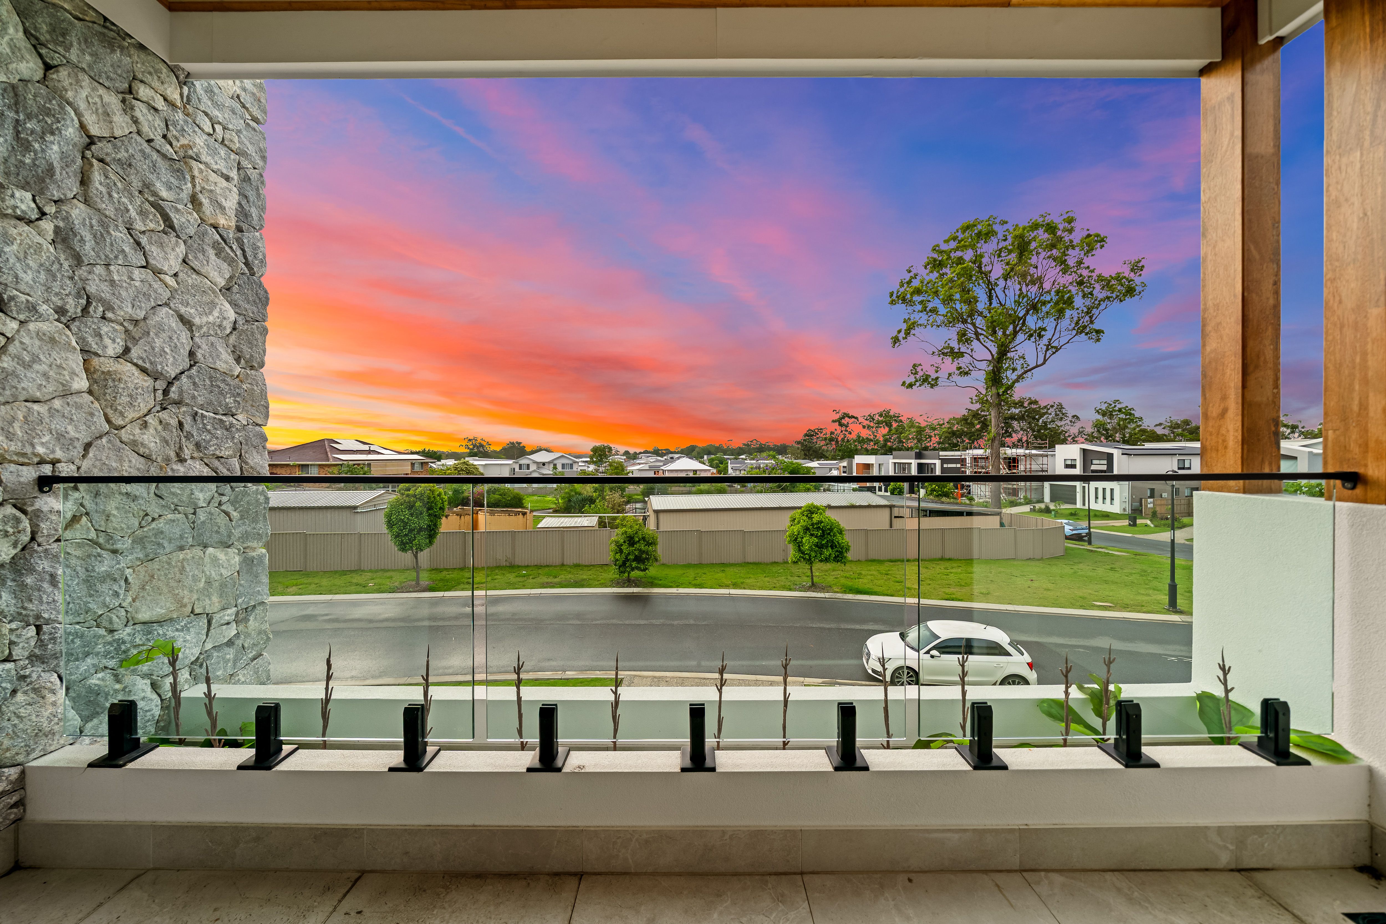
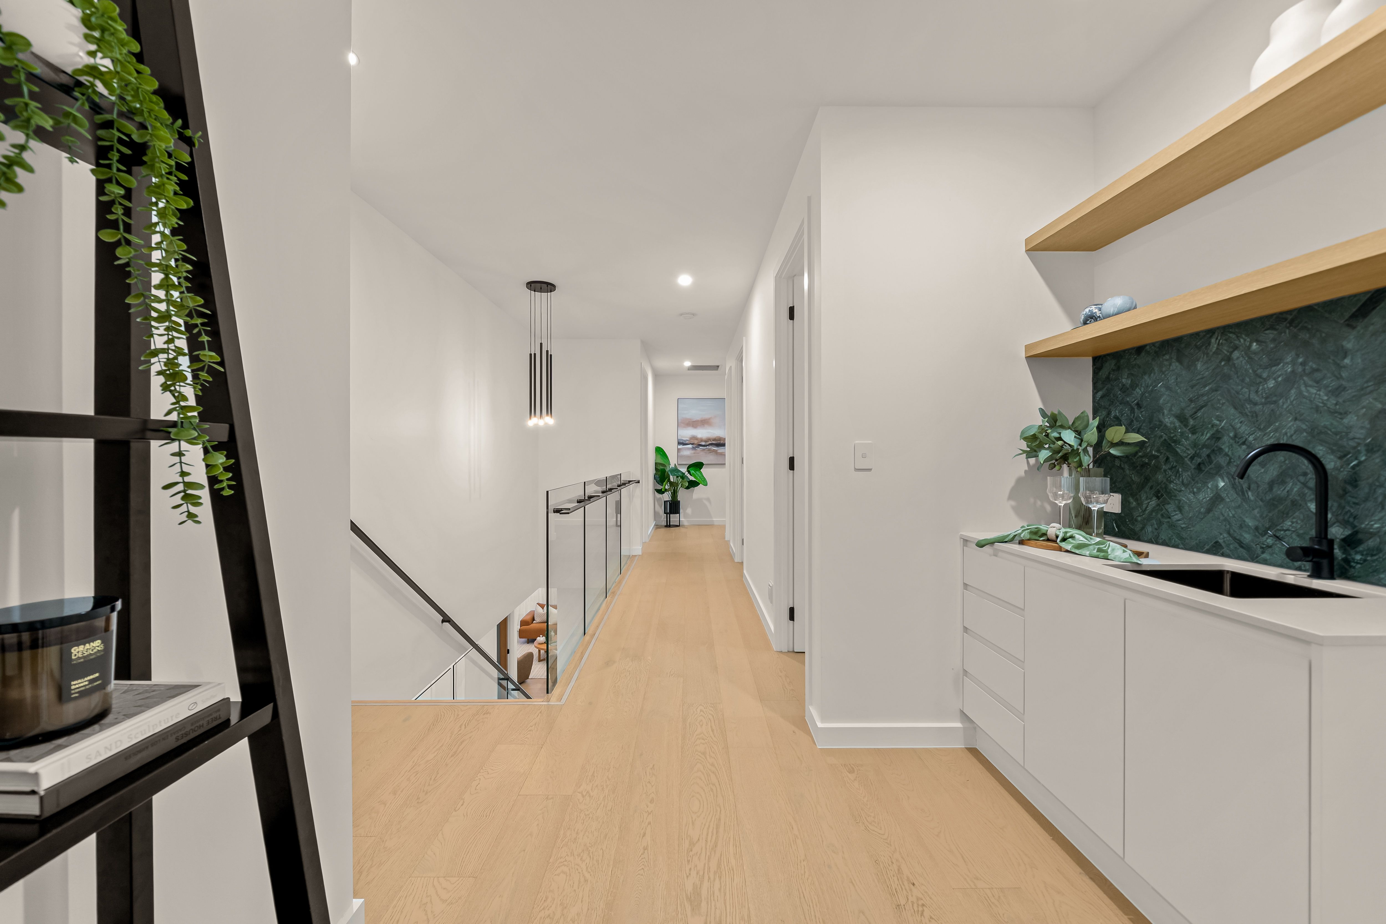
Upstairs, a separate family retreat opens onto a private balcony, providing another inviting space to unwind.
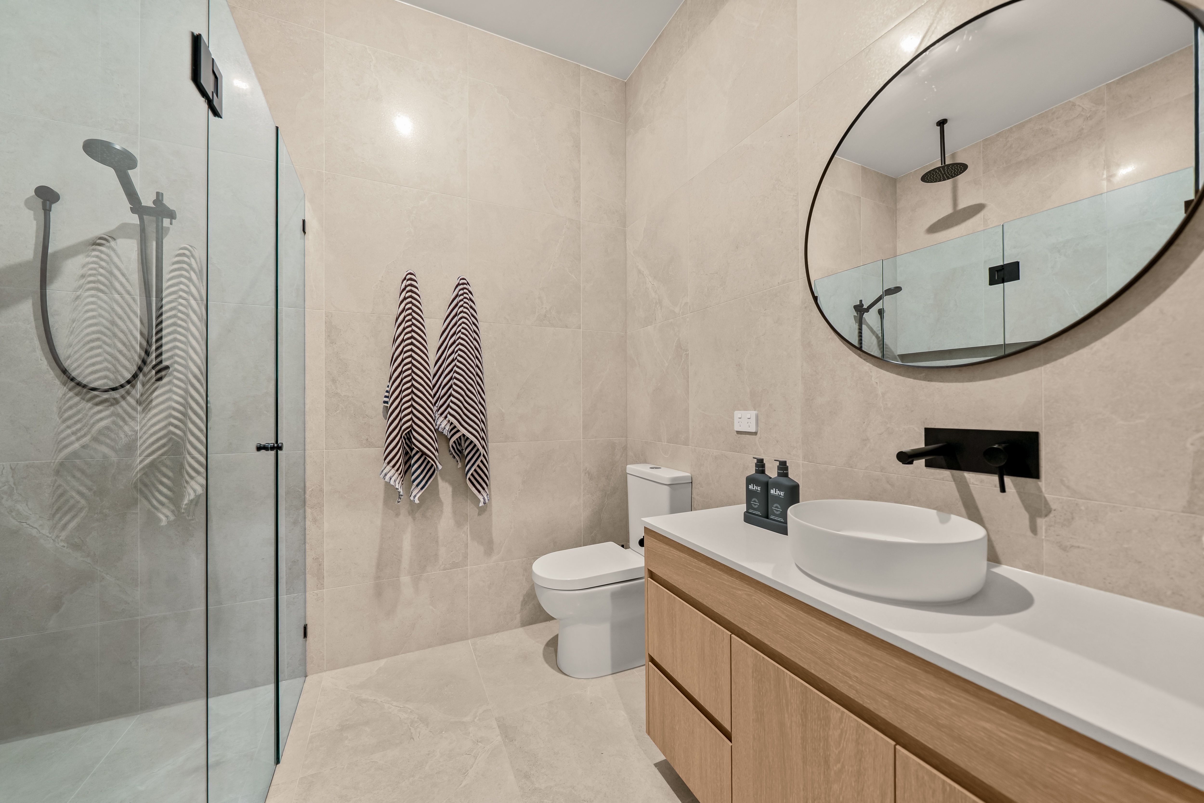
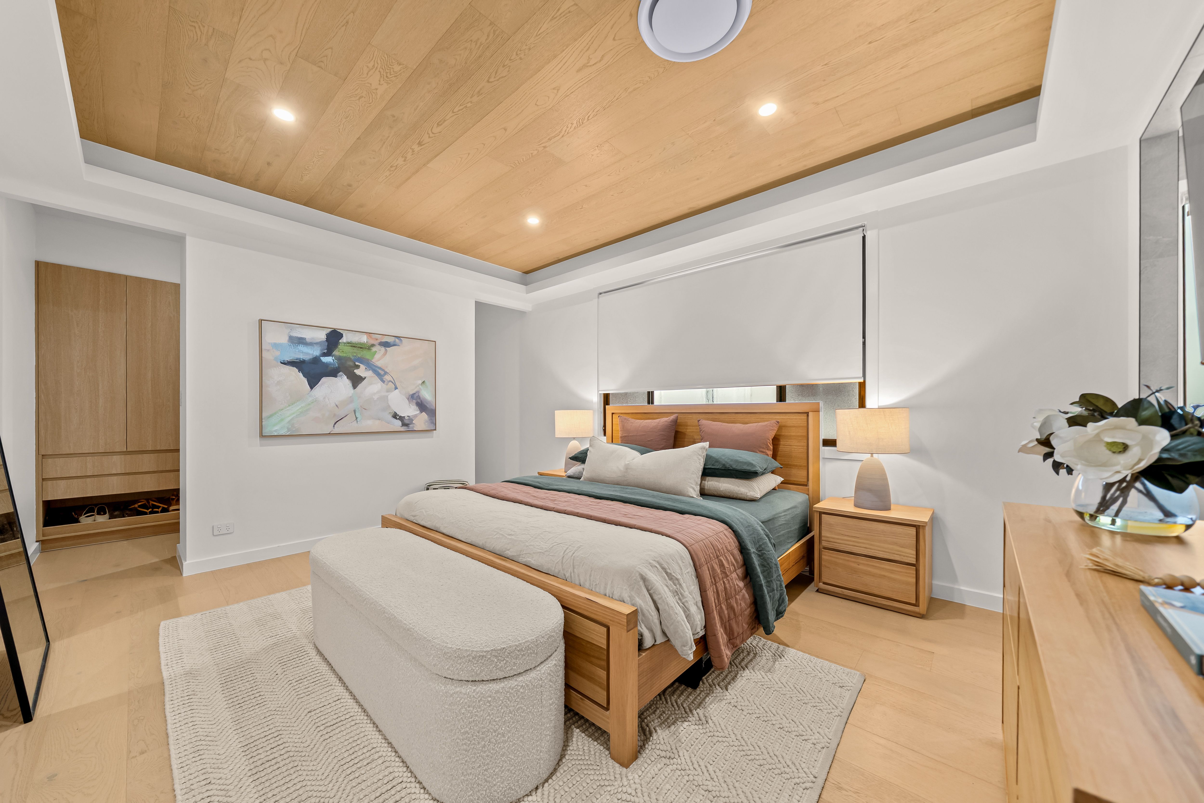
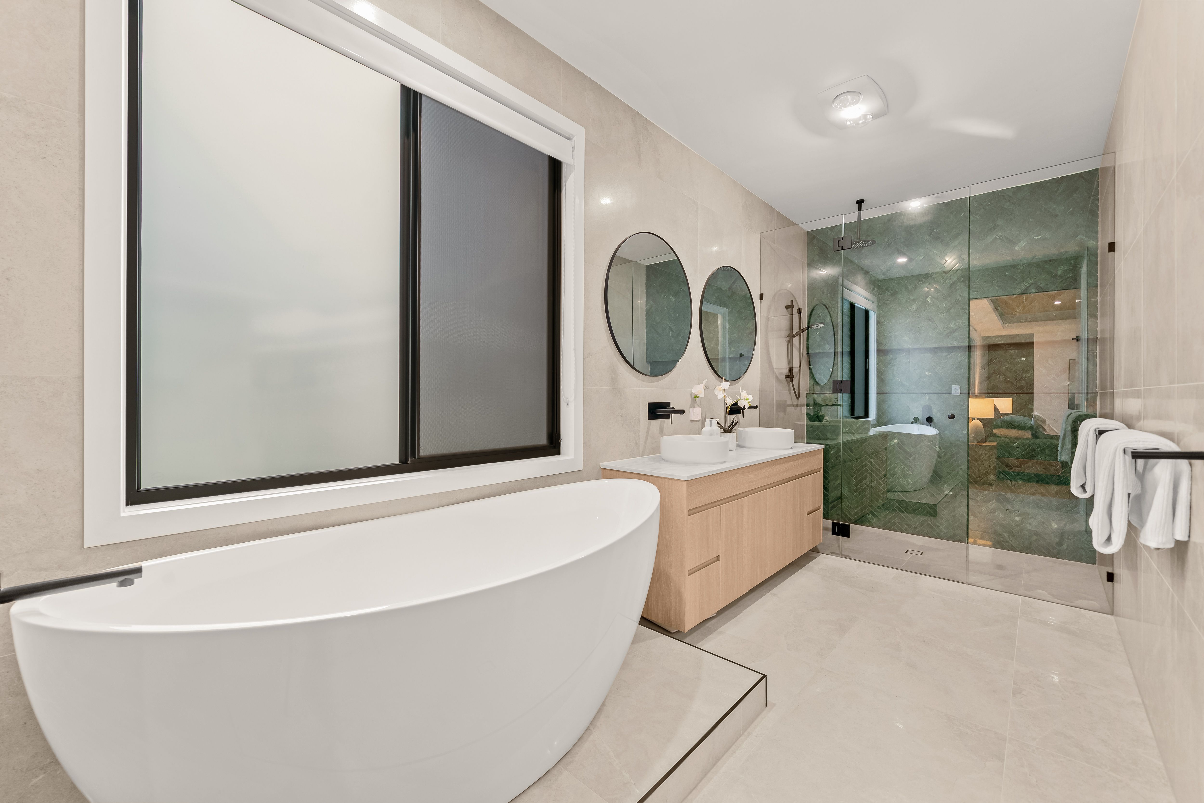
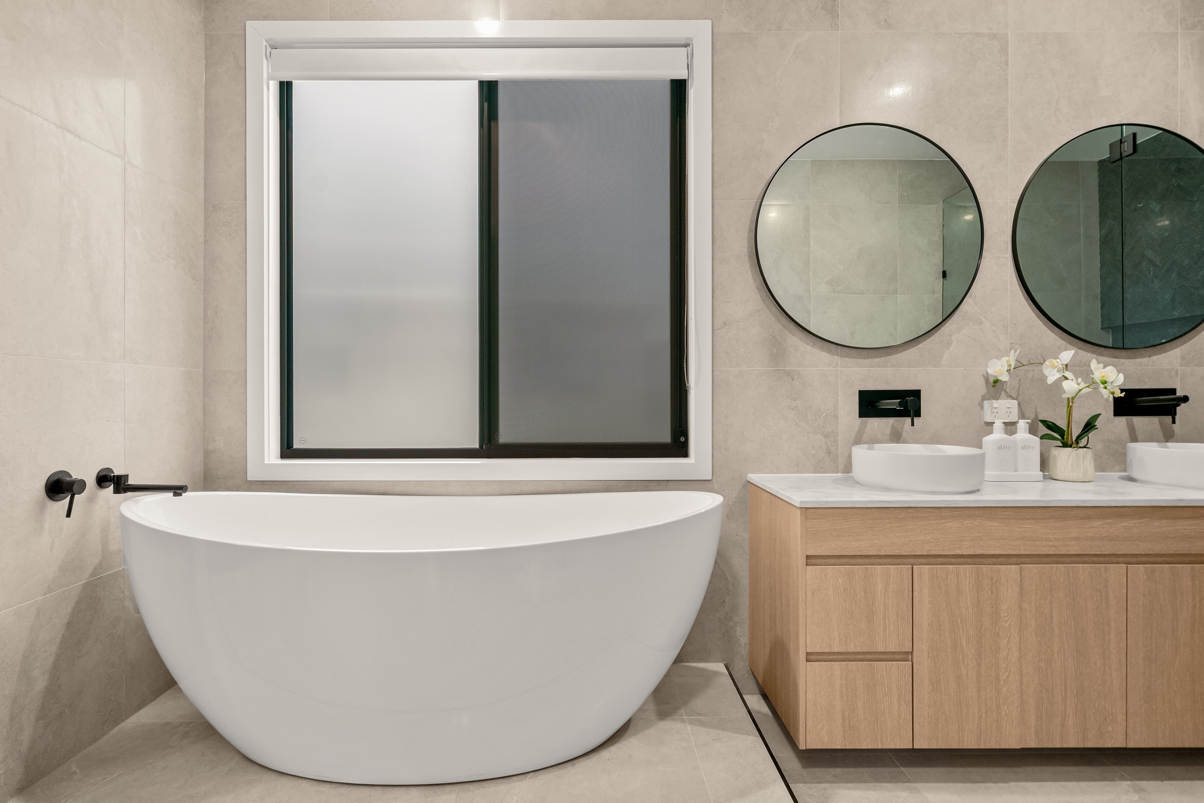
The luxurious master suite offers a true sanctuary, featuring a spacious walk-in wardrobe and an exquisite ensuite complete with a freestanding bathtub, dual vanities and a frameless glass shower.
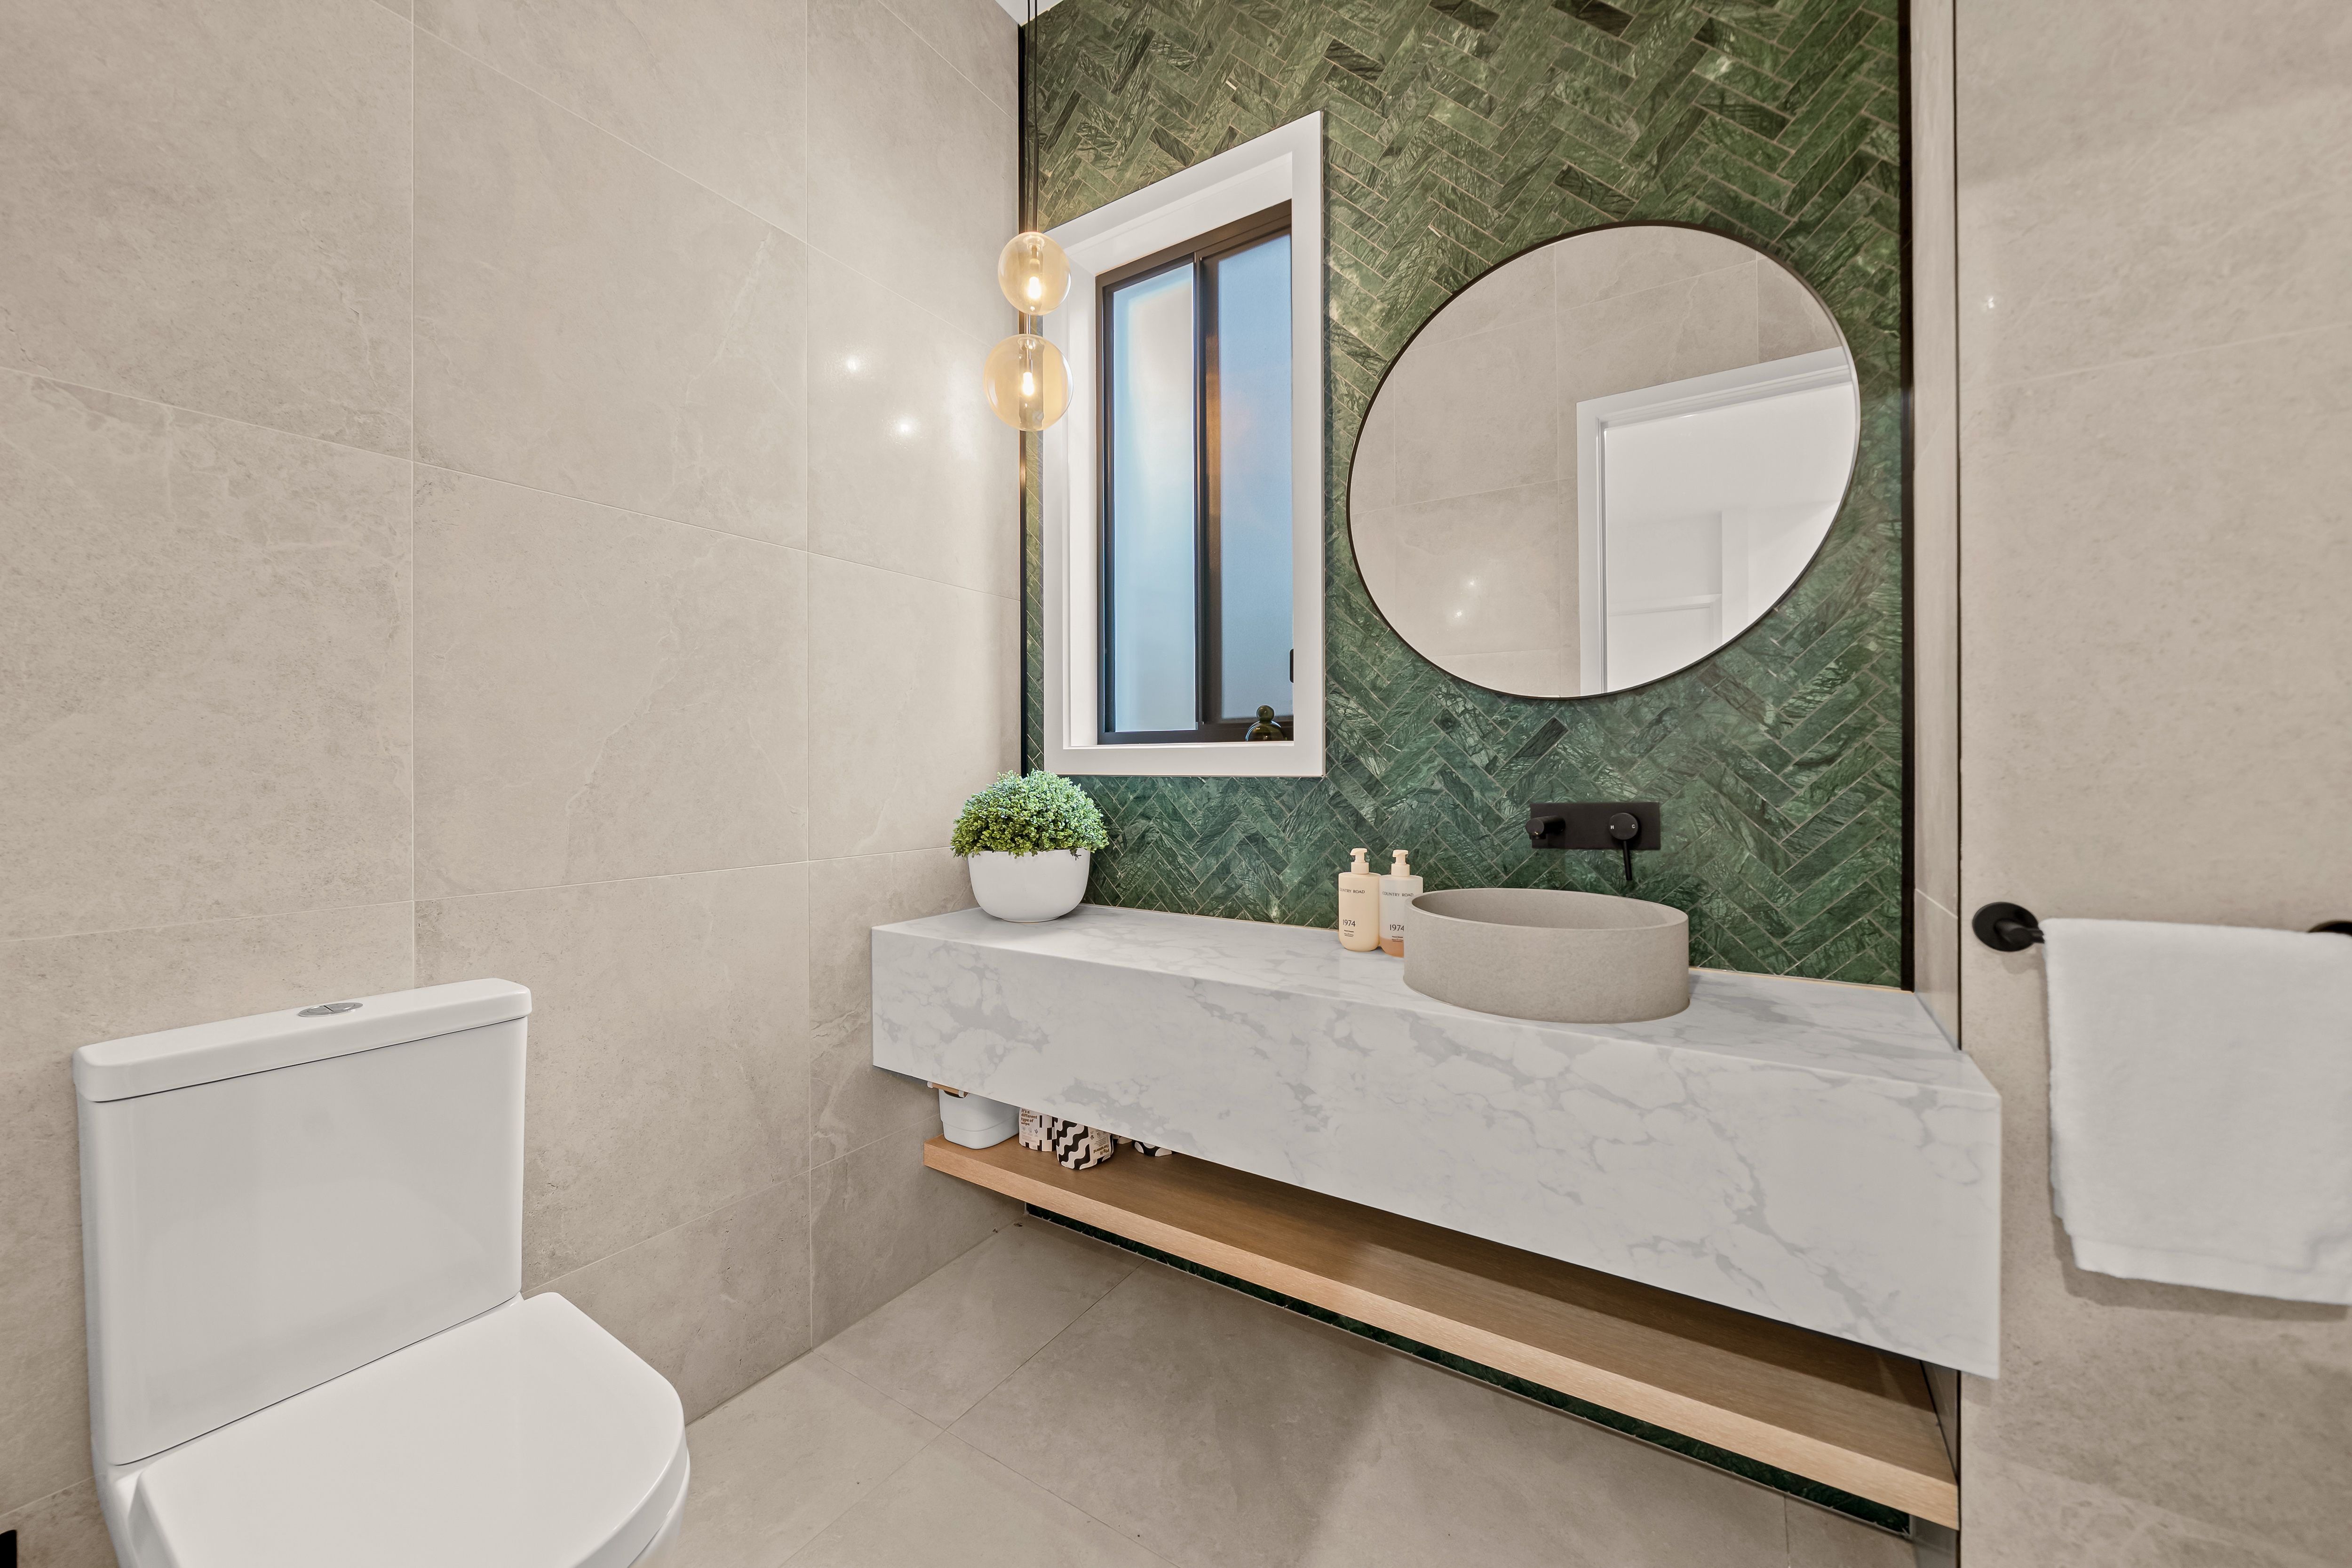
Completing this exceptional residence are multiple formal and informal living areas across both levels, a separate guest powder room, double garage. Every element has been carefully considered to provide the perfect balance of luxury, functionality and everyday family comfort.
Positioned in one of Brisbane's most sought-after family suburbs, this home offers exceptional convenience within the Rochedale State School and Rochedale State High School catchments, and just minutes from Redeemer Lutheran College. Minutes to Coles Rochedale Village, local cafés and nearby shopping centres. With easy access to major motorways and busway stations, Brisbane CBD is approximately 20 minutes away and the Gold Coast around 40 minutes.
An exceptional home designed to impress, entertain and accommodate the demands of modern family living.
454m² / 0.11 acres
2 garage spaces
6
6
Next Steps:
Additional Information:
More InfoThis property is being sold by auction or without a price and therefore a price guide can not be provided. The website may have filtered the property into a price bracket for website functionality purposes.
Agents
- Loading...
- Loading...