Are you interested in inspecting this property?
Get in touch to request an inspection.
House for Sale in Parkinson
Grand Family Living | 890m² of Space, Light & Lifestyle in Prestigious Lakewood Estate
- 5 Beds
- 3 Baths
- 4 Cars
Next Steps:
Additional Information:
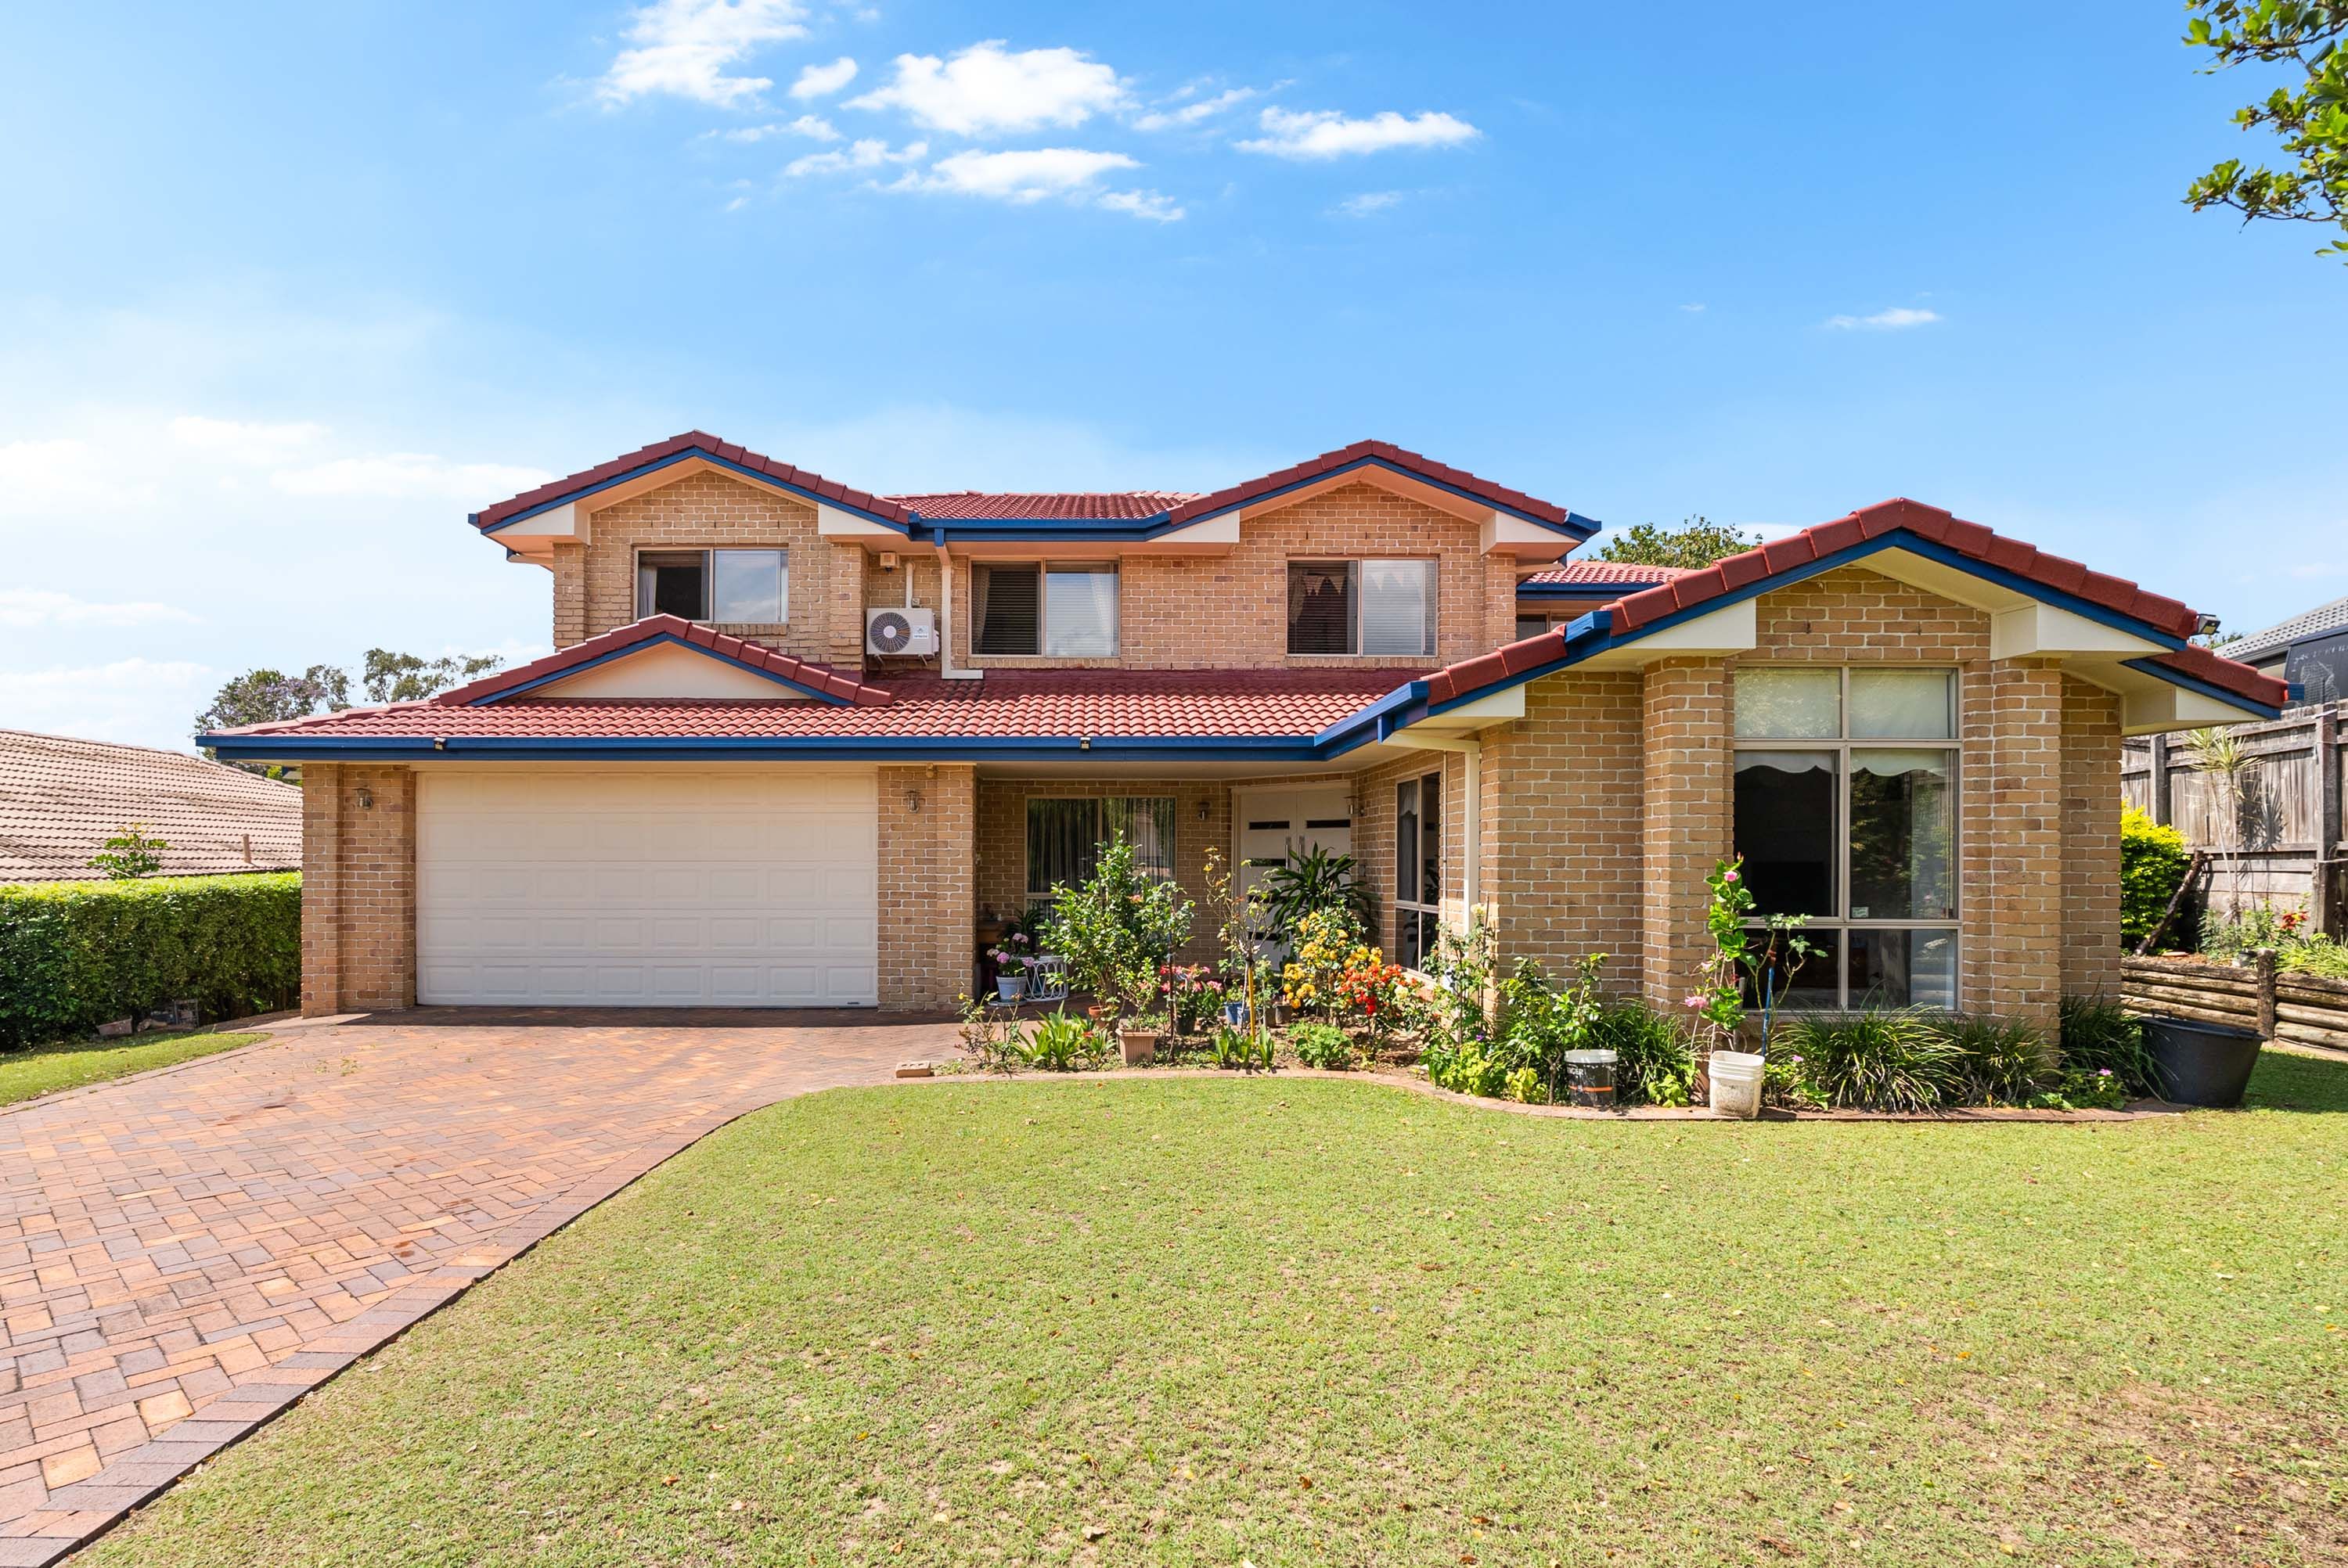
More InfoA home of impressive proportions, abundant natural light and exceptional versatility - designed for families who appreciate space, comfort and a lifestyle without compromise.
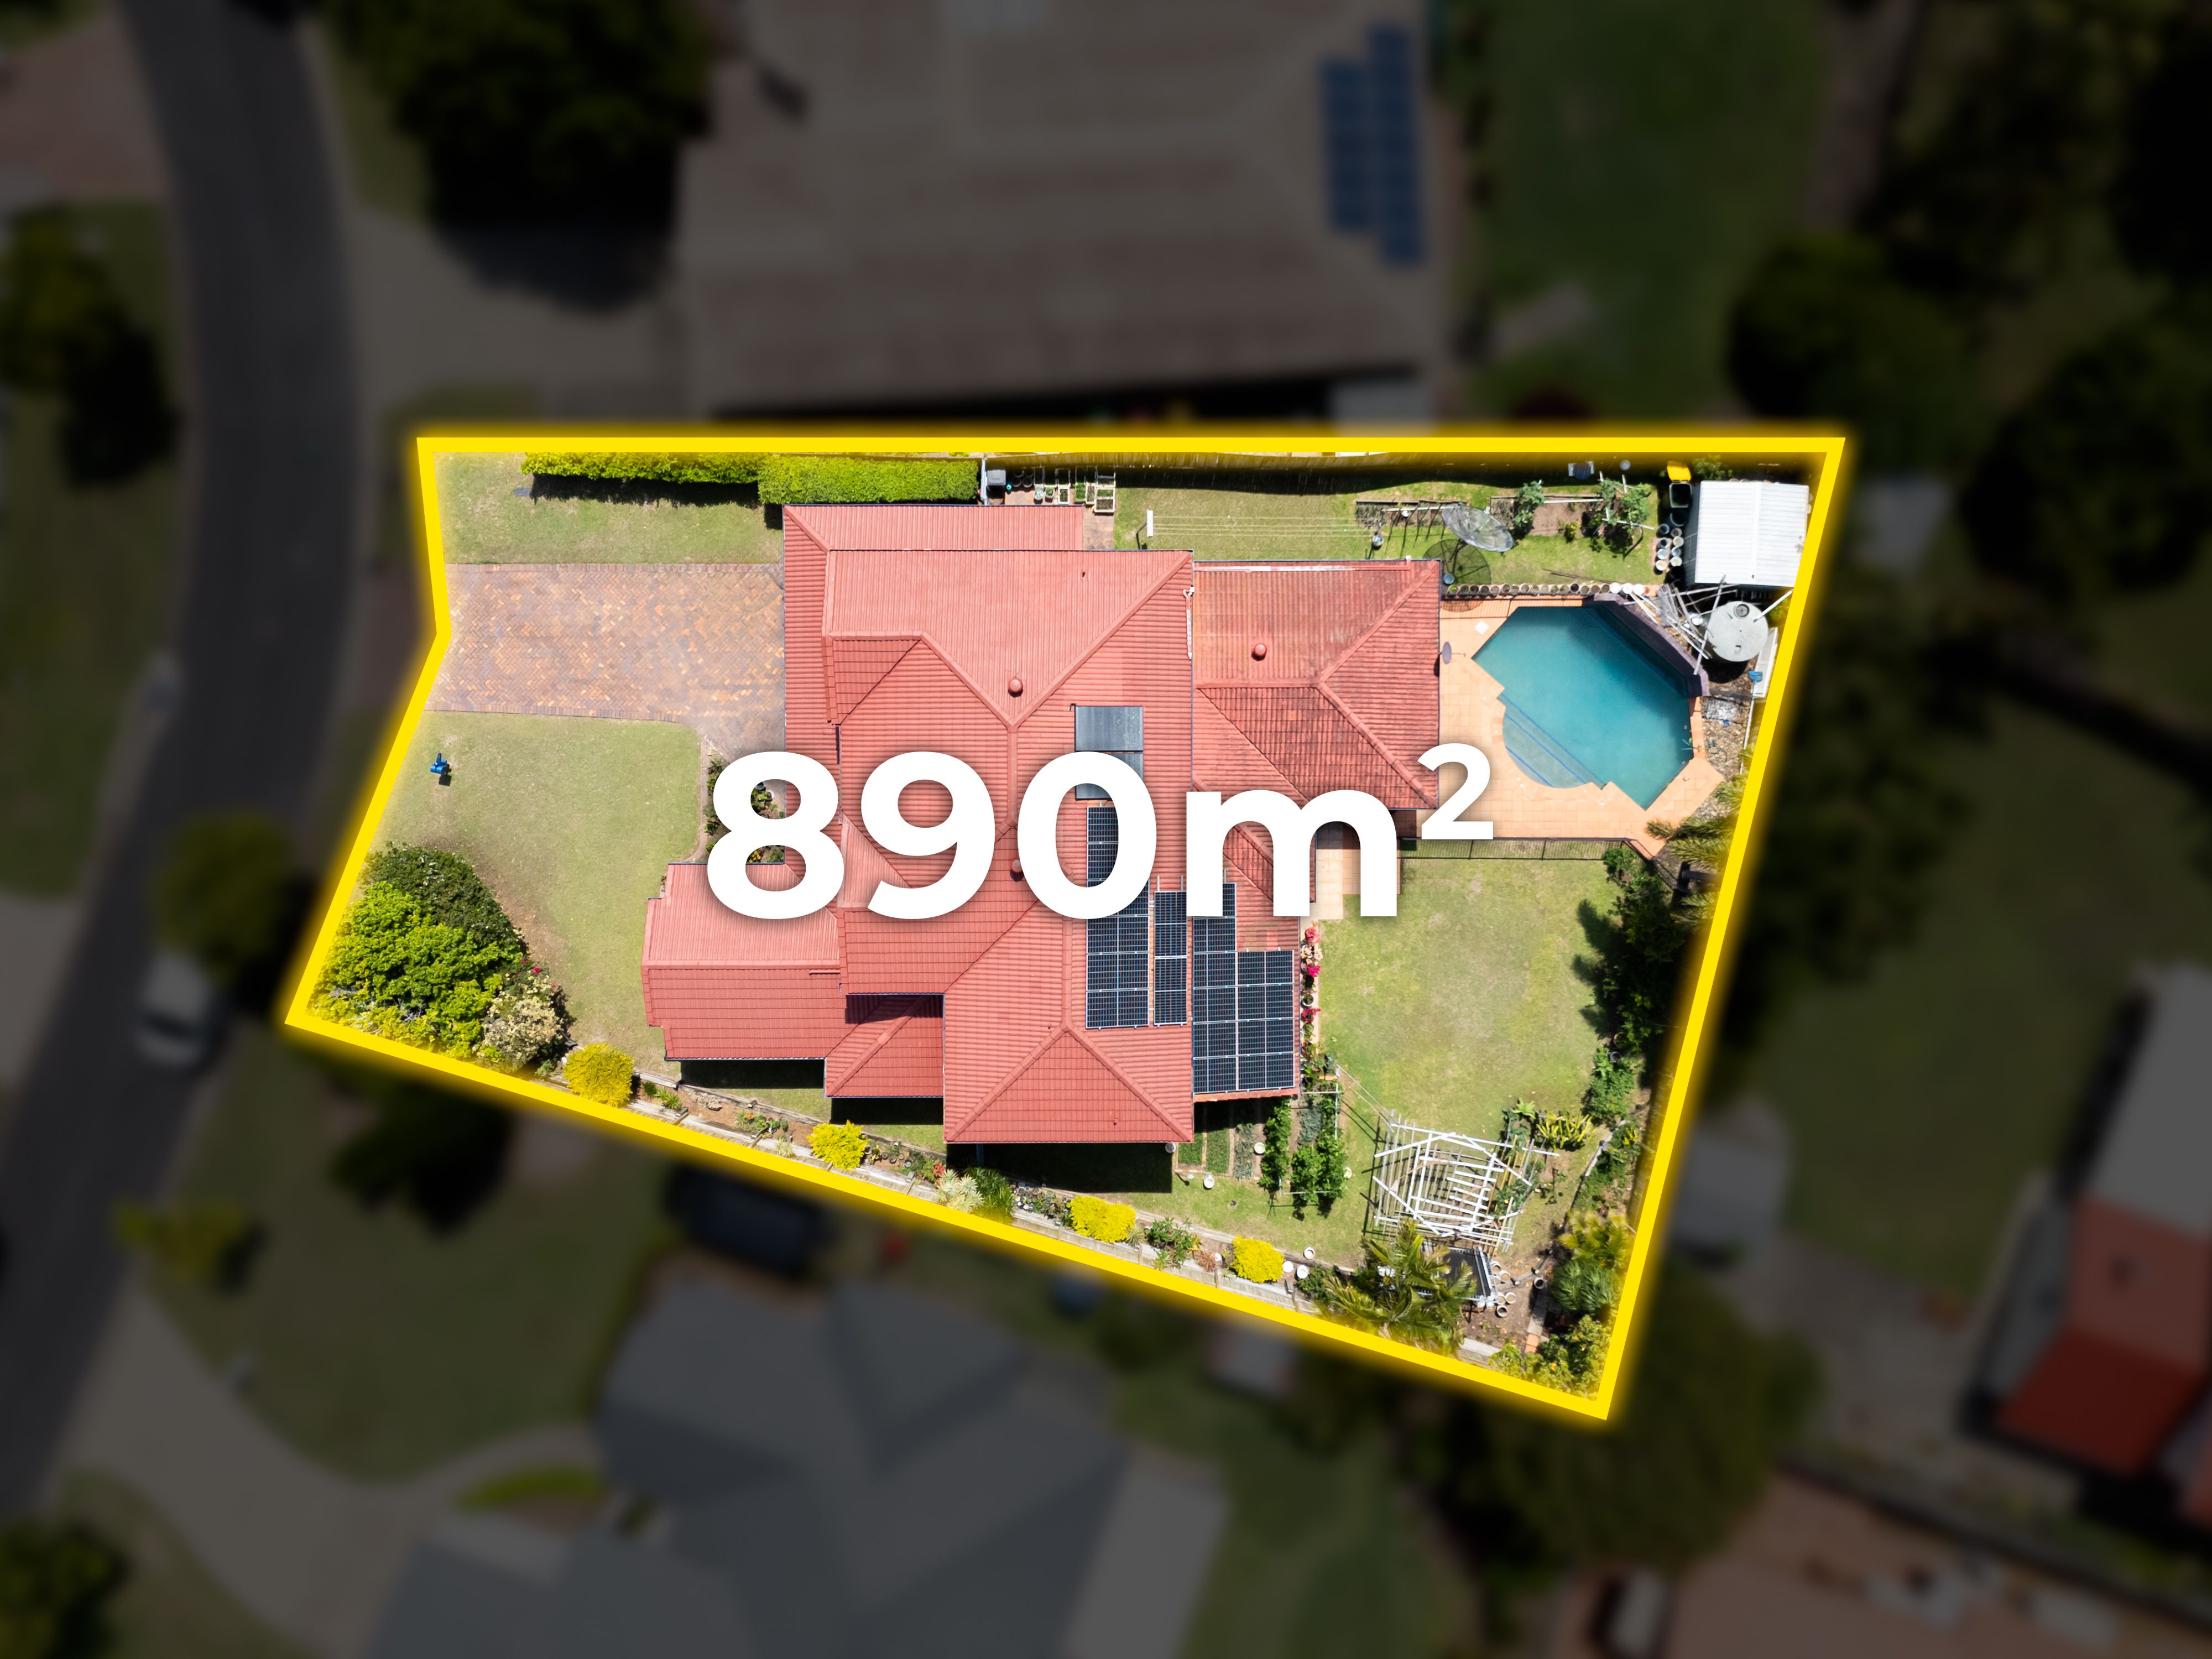
Positioned in the highly regarded Lakewood Estate, this substantial double-storey residence sits proudly on an expansive 890m² allotment, offering the perfect balance of generous indoor living, outdoor entertaining and family functionality.
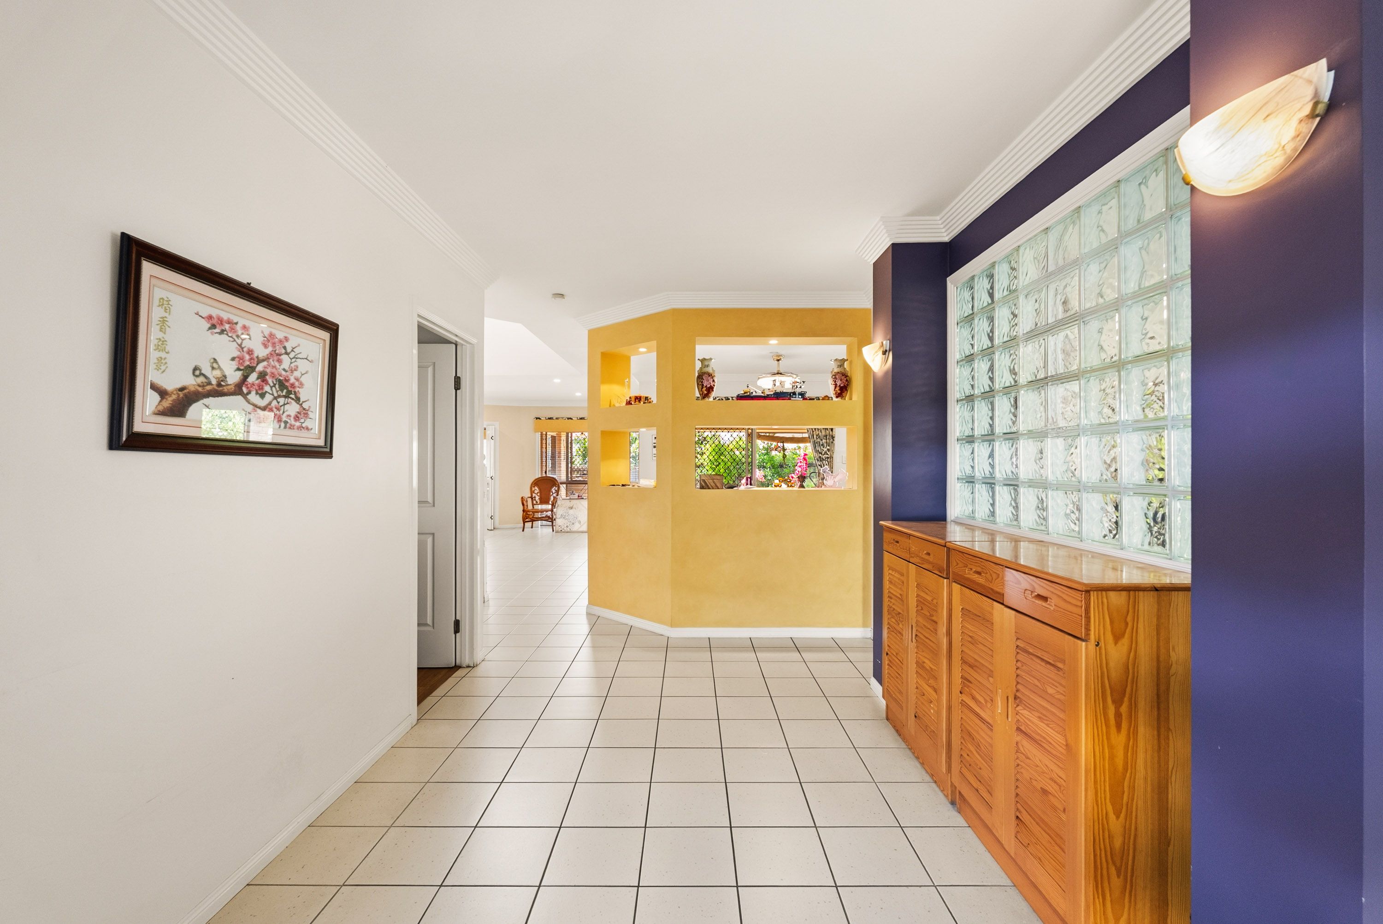
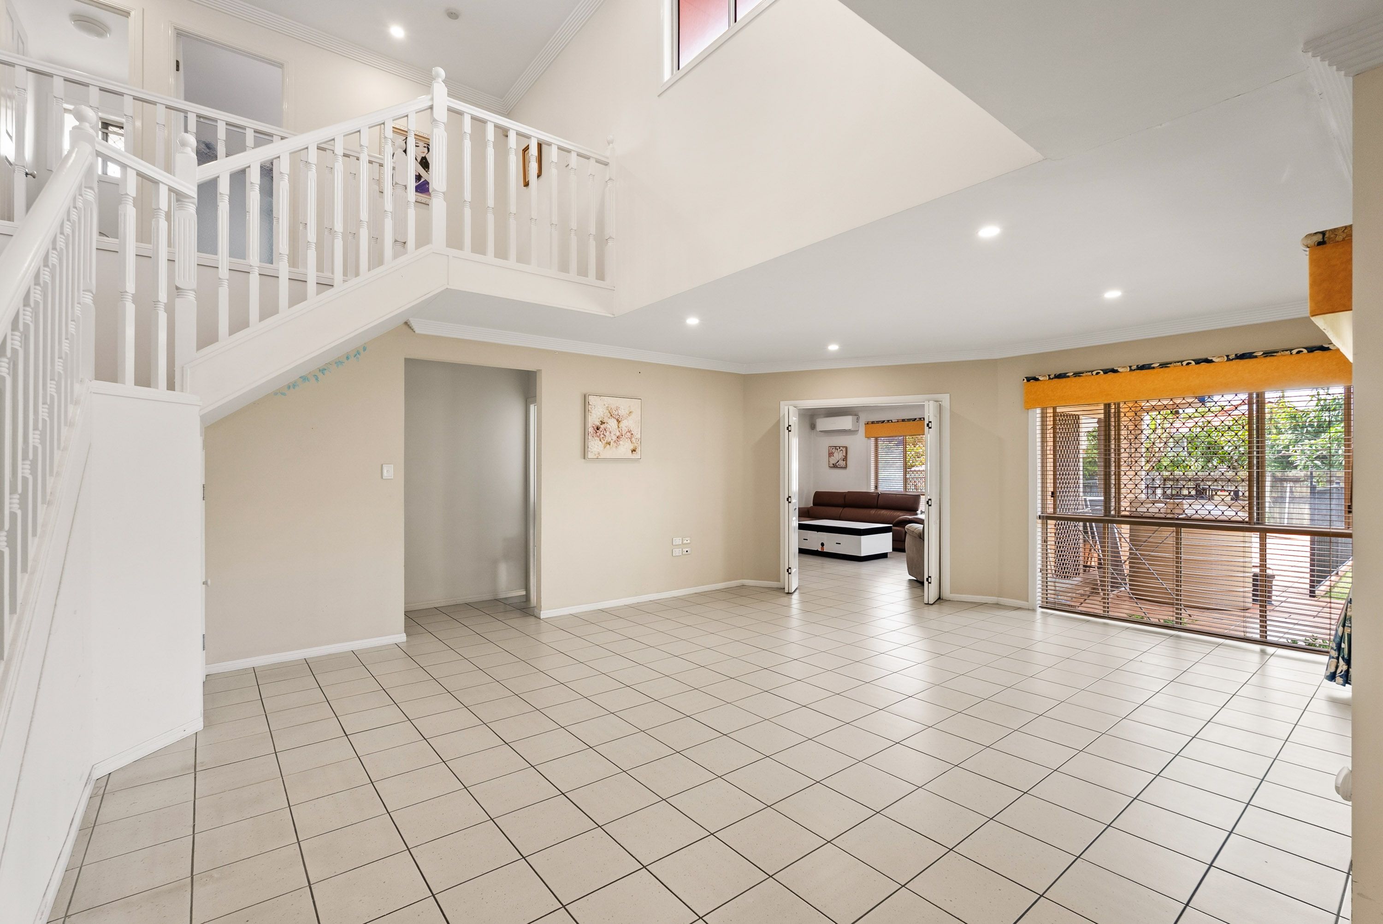
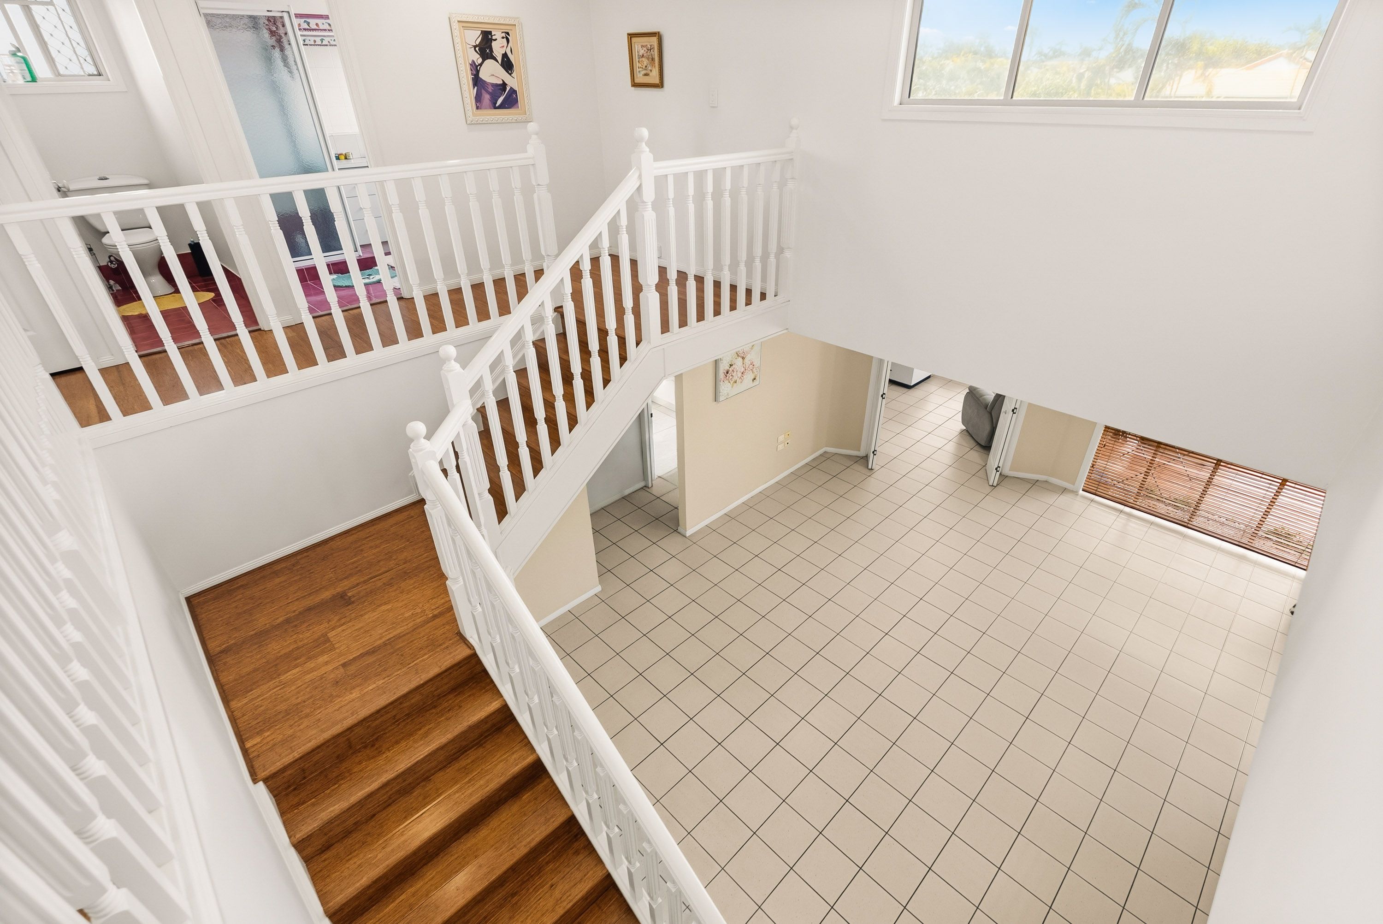
From the moment you step inside, the sense of space is undeniable. A striking double-height void creates an impressive architectural feature, while the desirable north-south orientation welcomes natural light throughout the home, creating bright, airy and inviting interiors.
Multiple Living Spaces - Room for Everyone
One of the home's most appealing features is its exceptional selection of living areas, thoughtfully designed to accommodate every stage of family life.
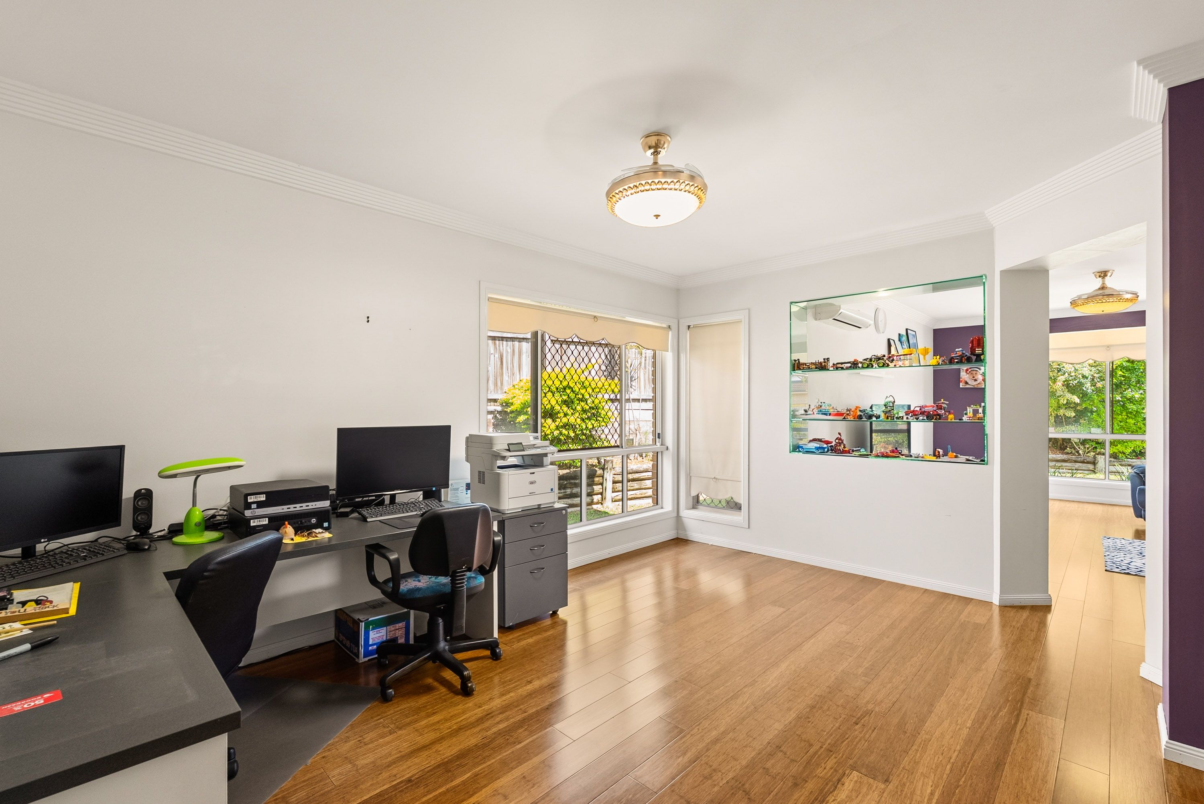
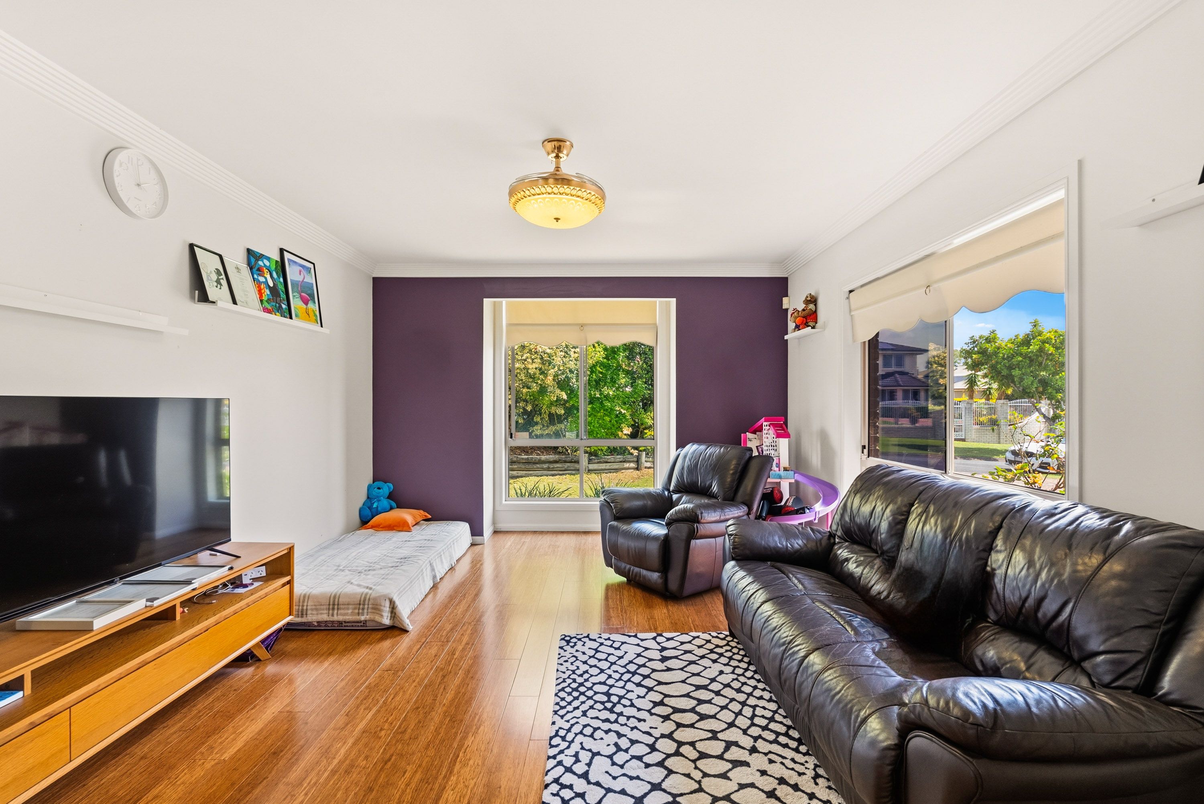
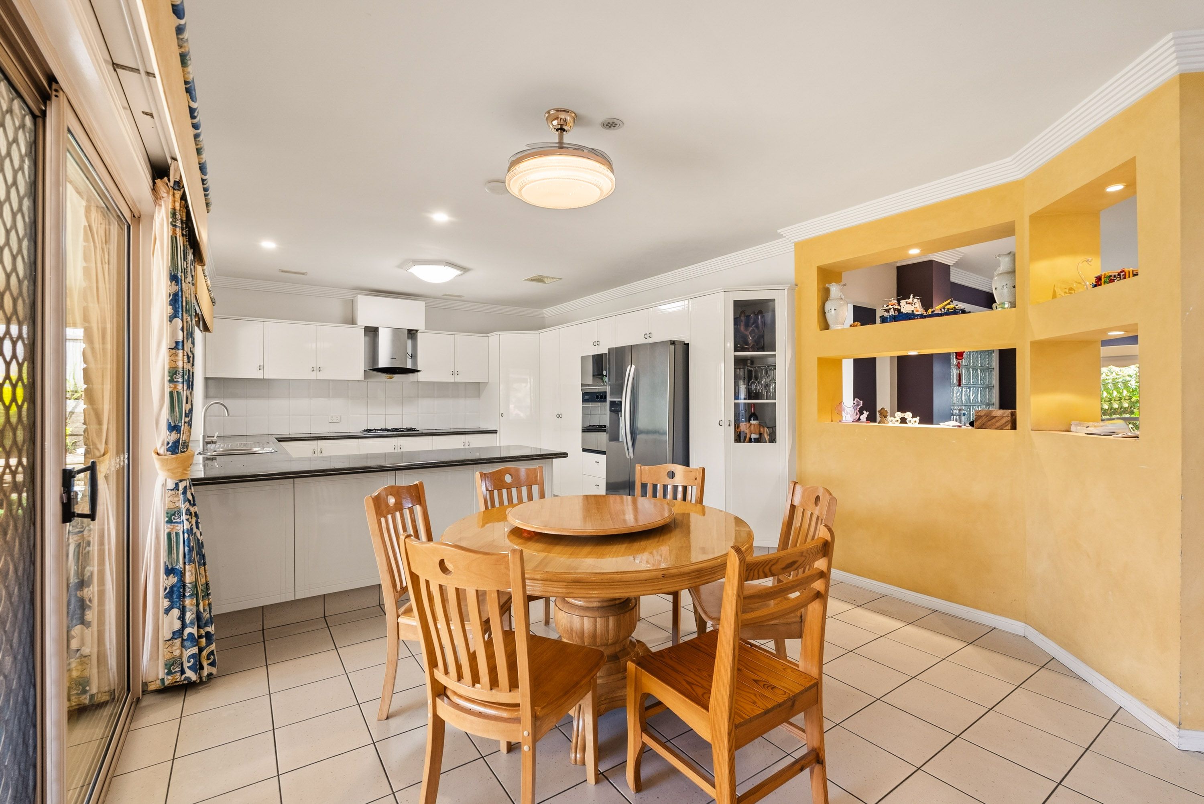
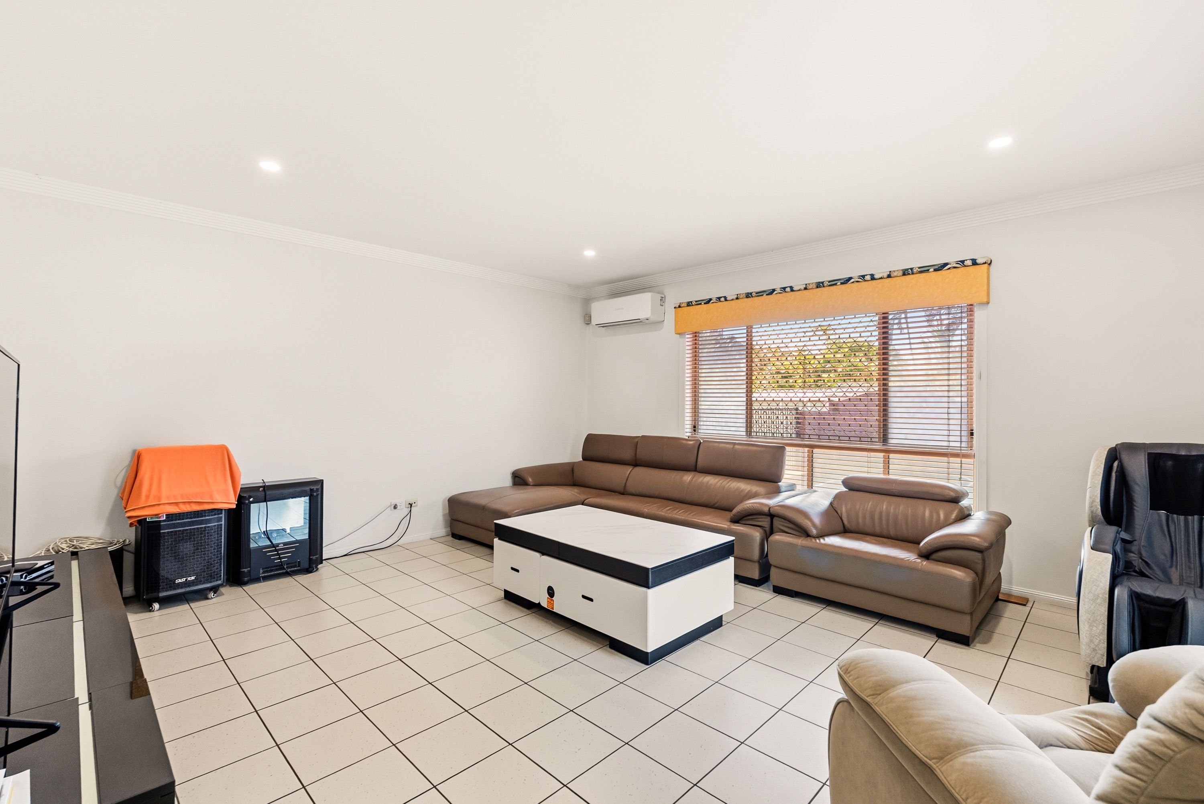
Whether it's relaxing in the formal lounge, enjoying family movie nights in the spacious media room, gathering in the open-plan living and dining area, or working peacefully from the dedicated study, every family member can enjoy their own space without sacrificing time together.
The flexible floor plan is particularly well suited to growing families, multi-generational households or those seeking the perfect balance between entertaining, working and everyday living.
Generous Bedrooms & Thoughtful Family Design
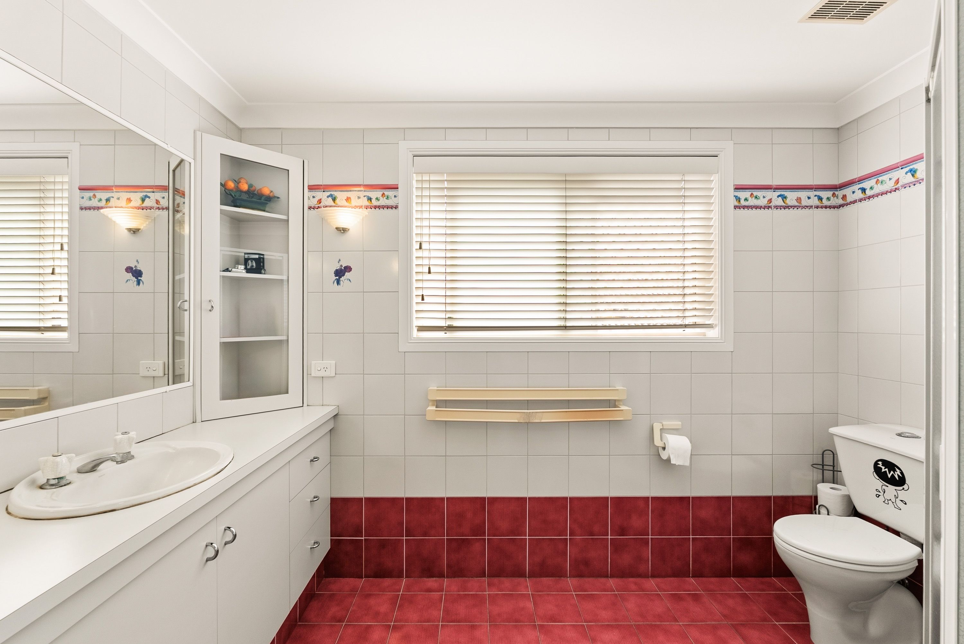
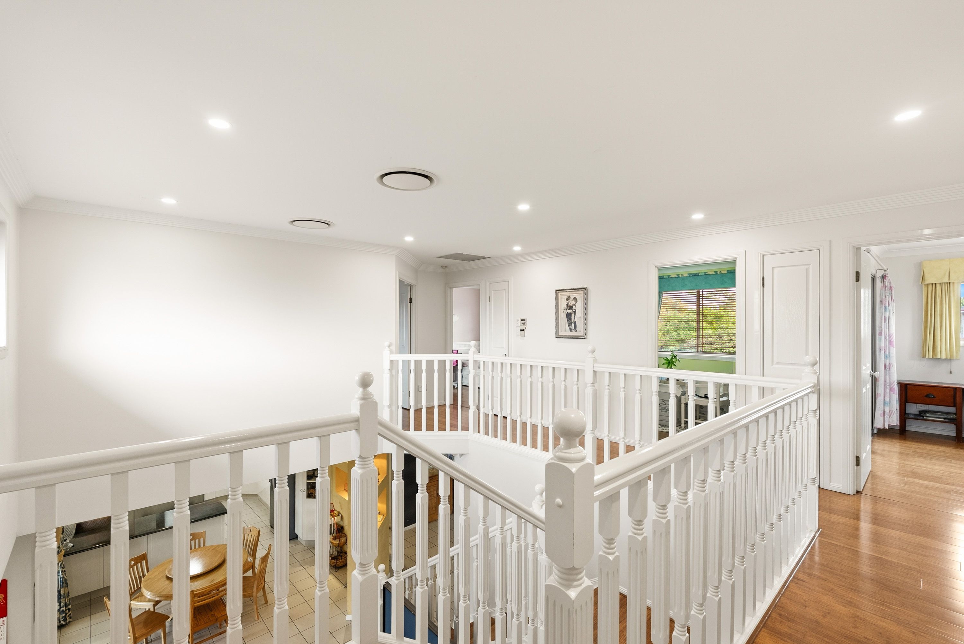
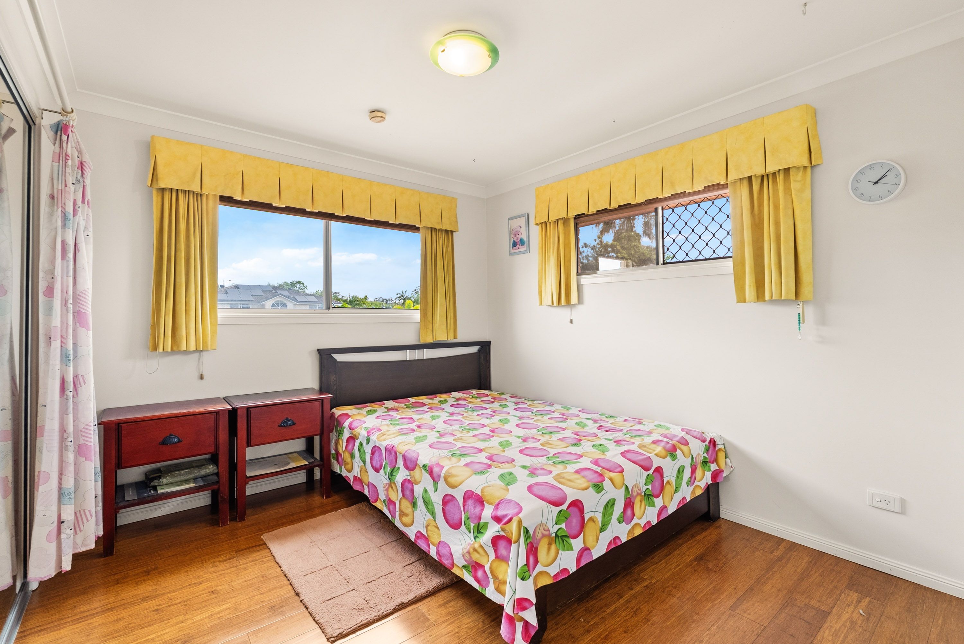
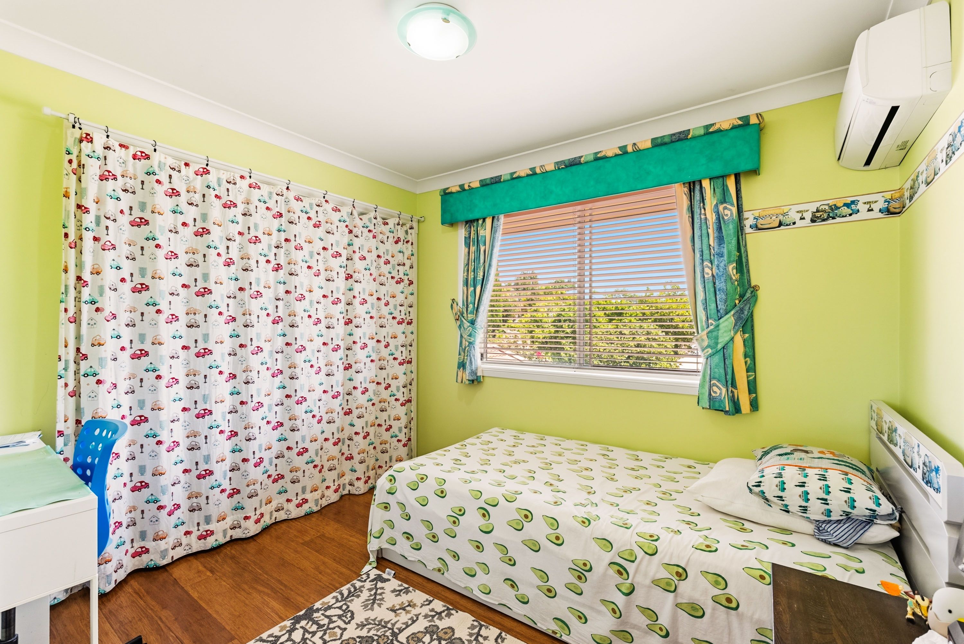
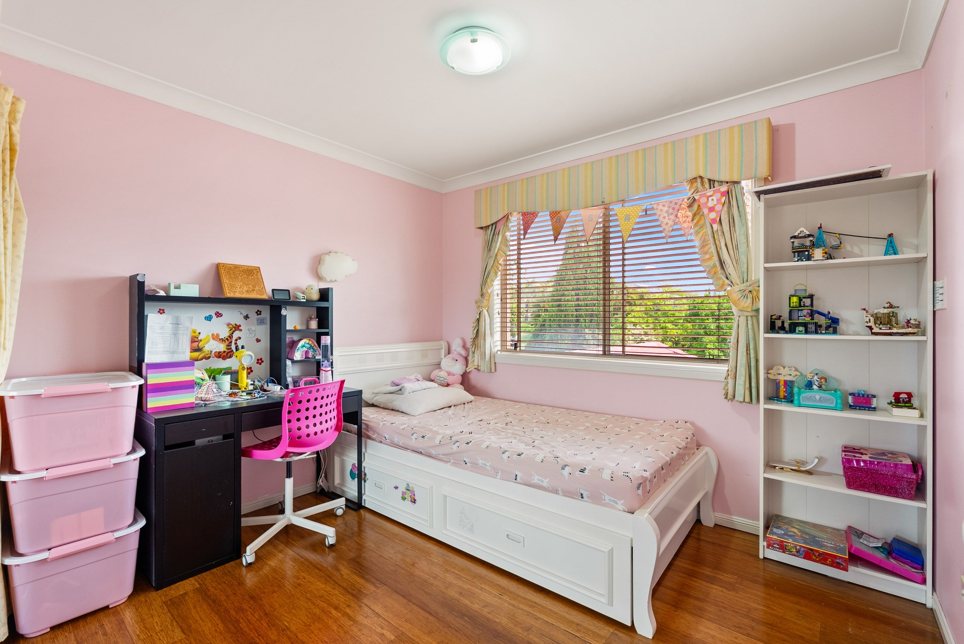
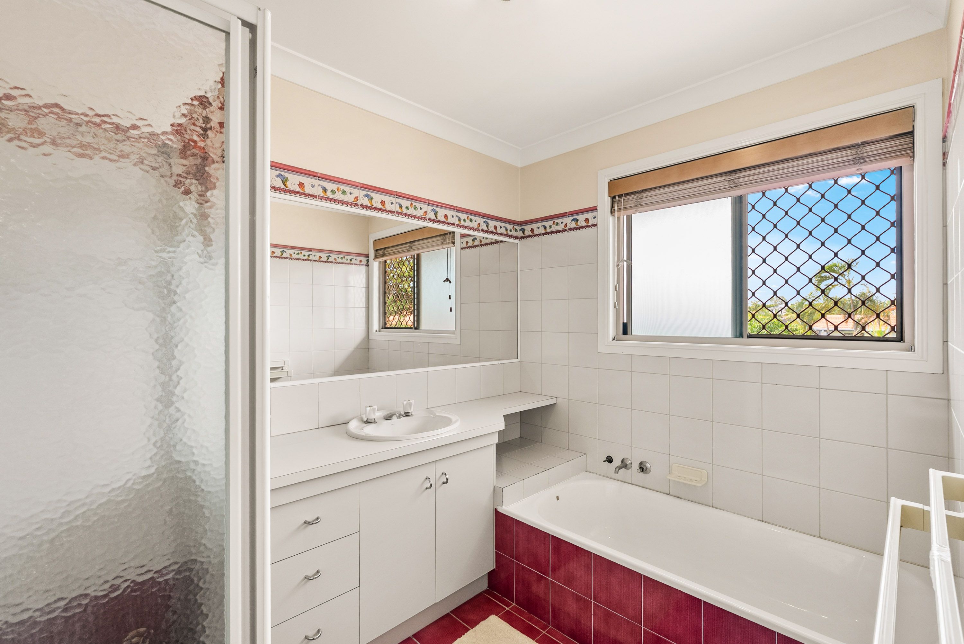
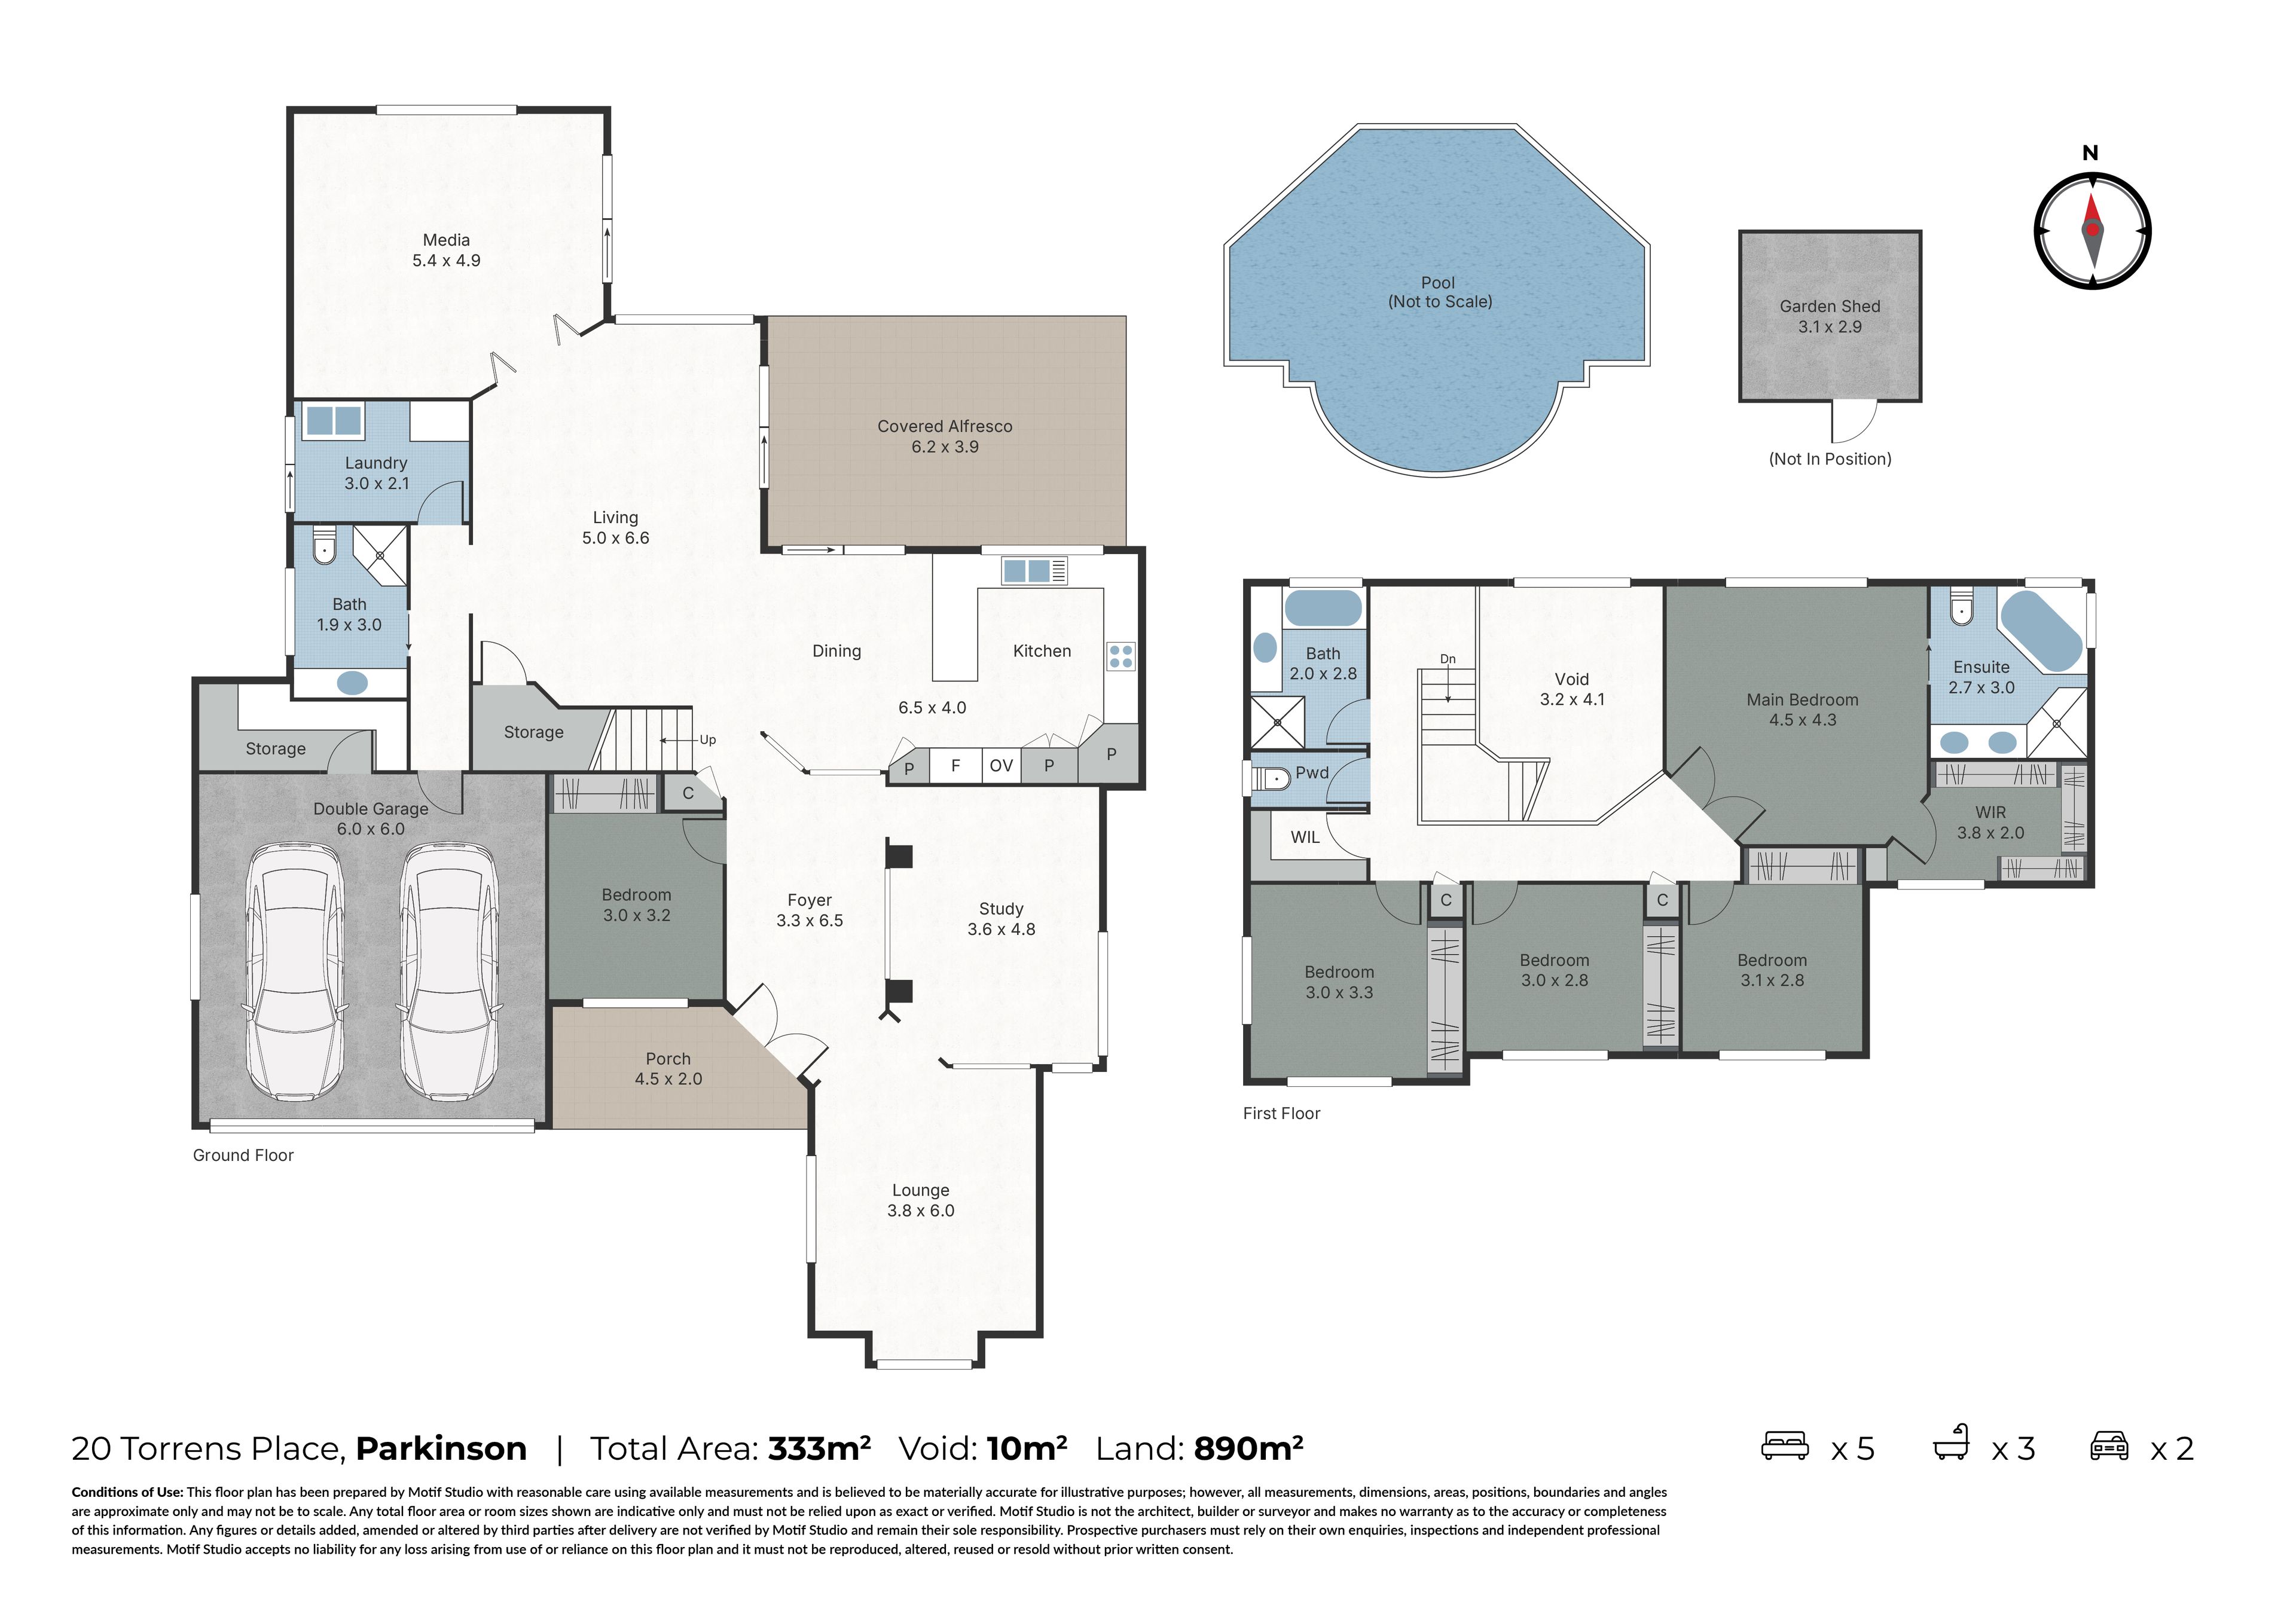
Offering five well-proportioned bedrooms and three bathrooms across two levels, this home provides both privacy and practicality.
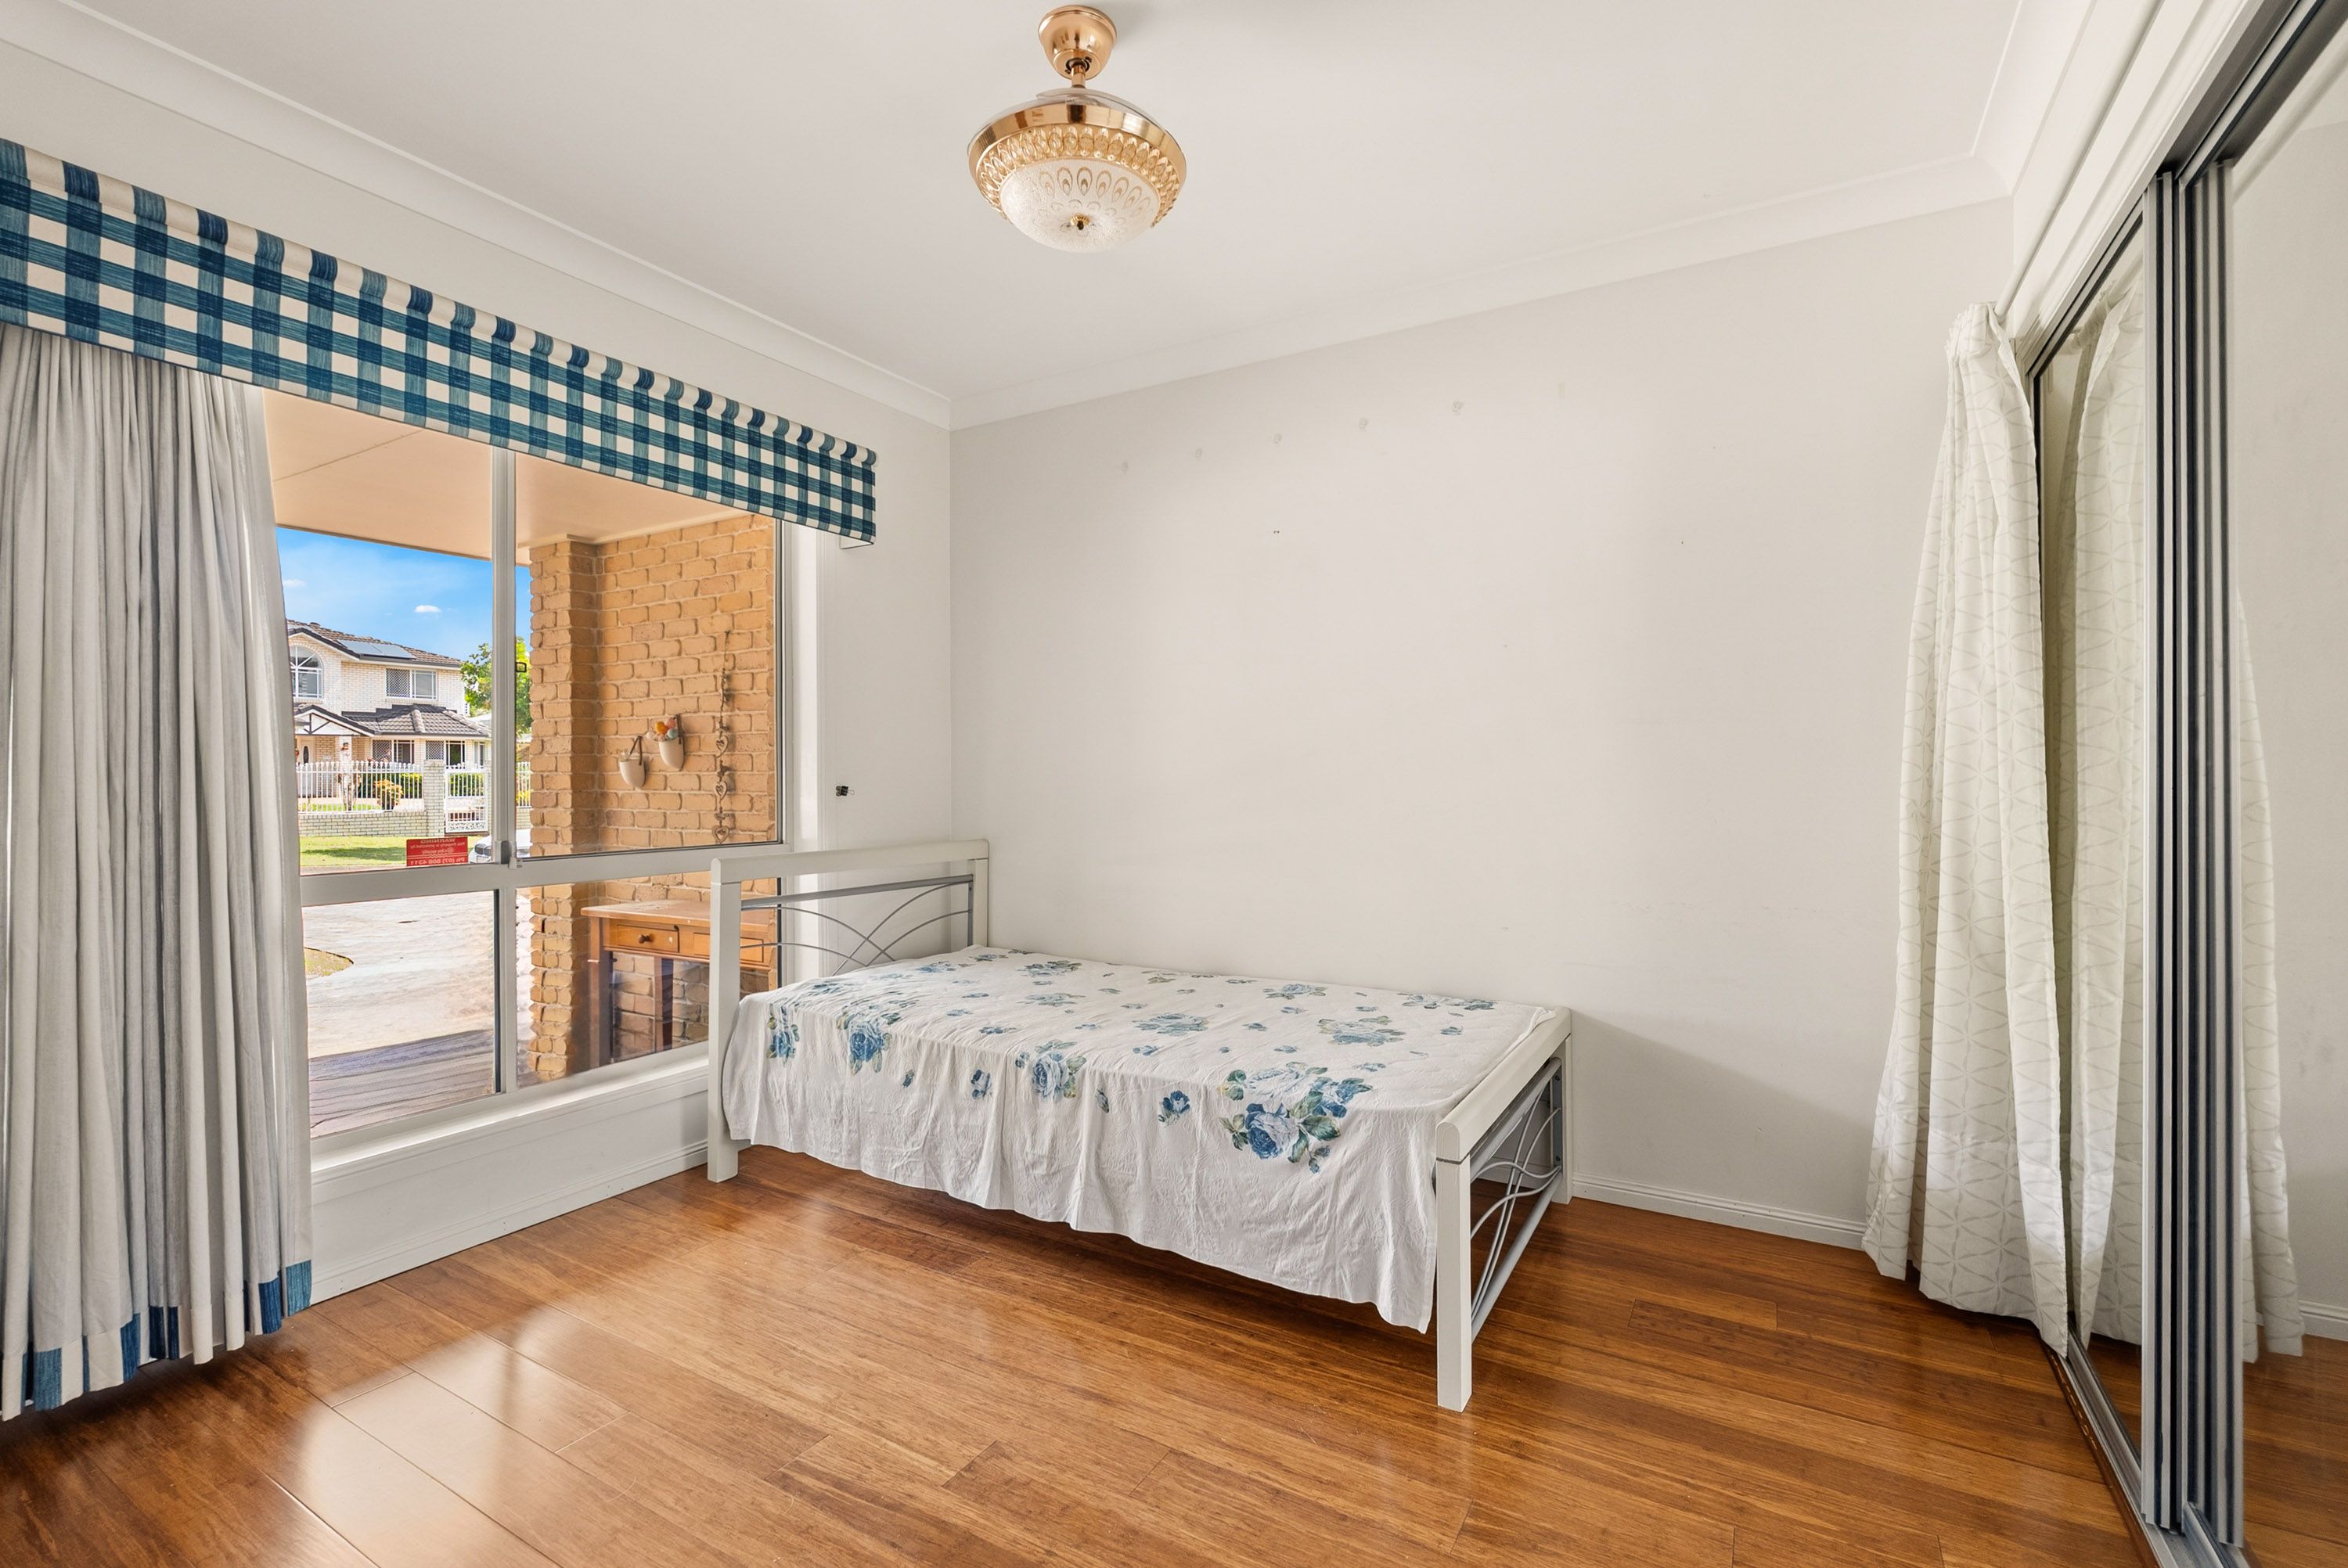
The ground-floor bedroom, conveniently positioned near a full bathroom, offers excellent flexibility for guests, extended family or multi-generational living.
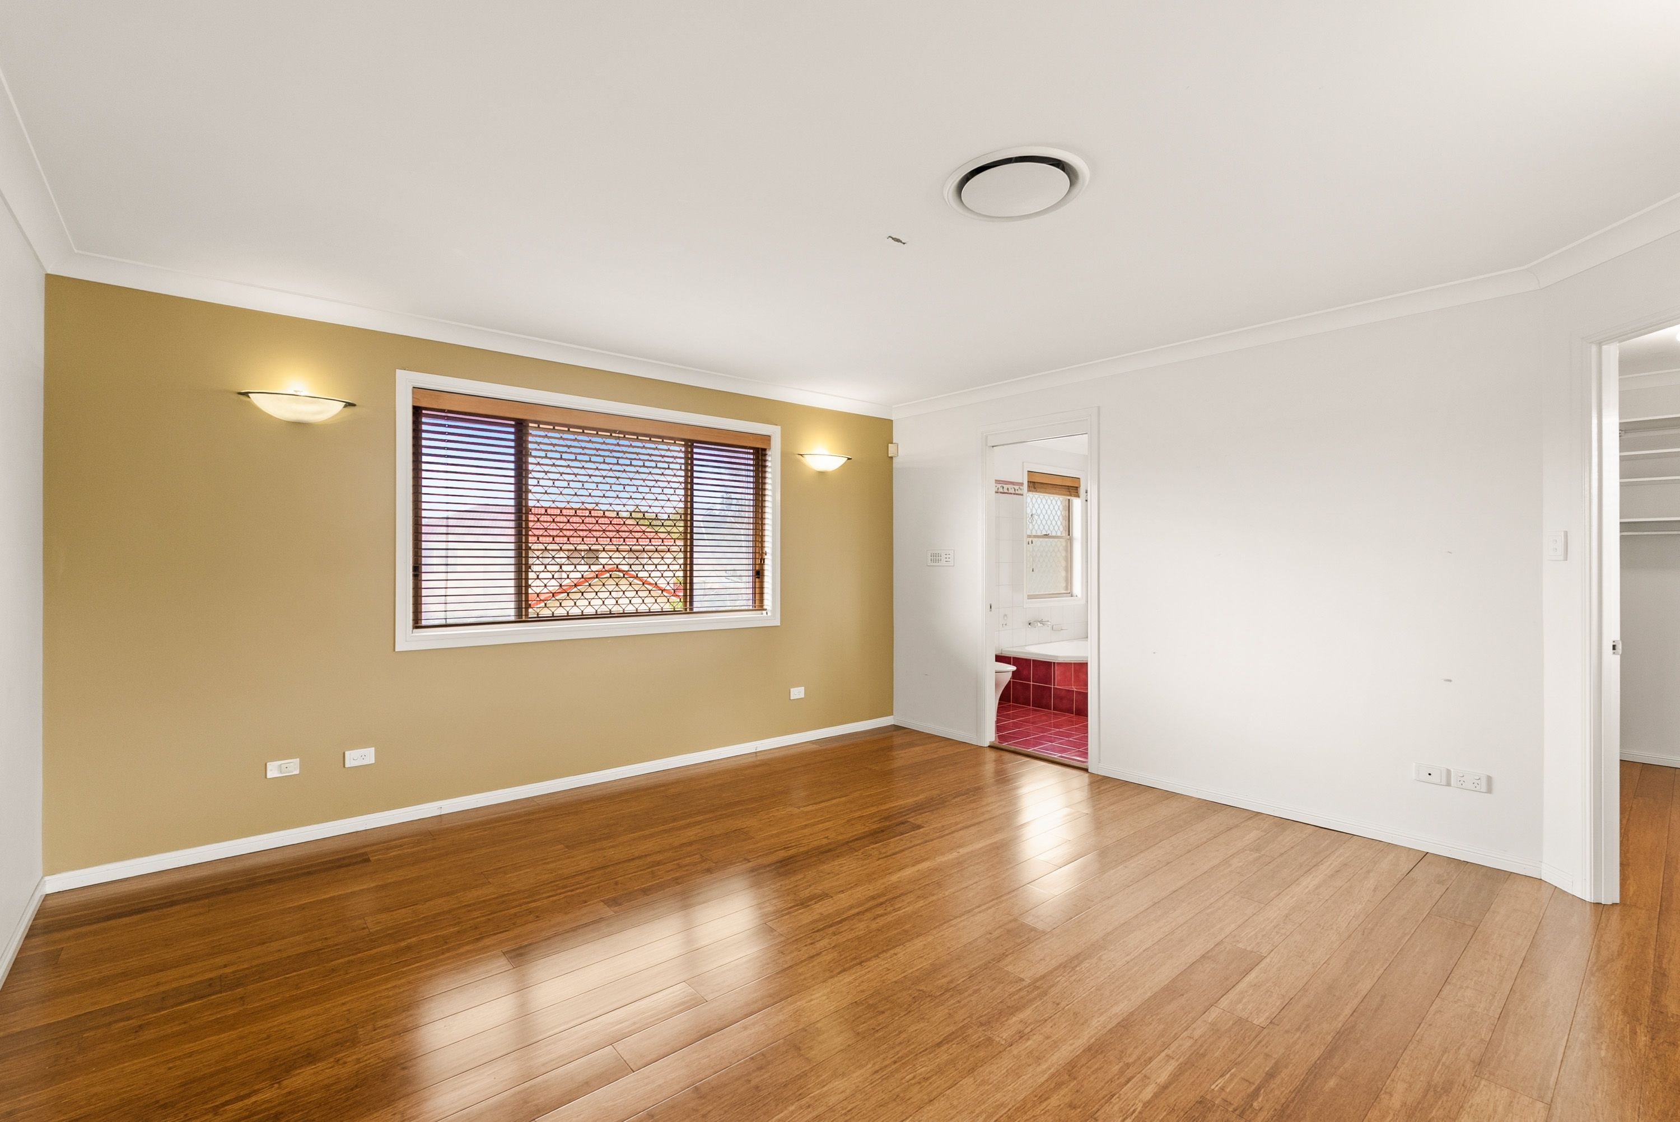
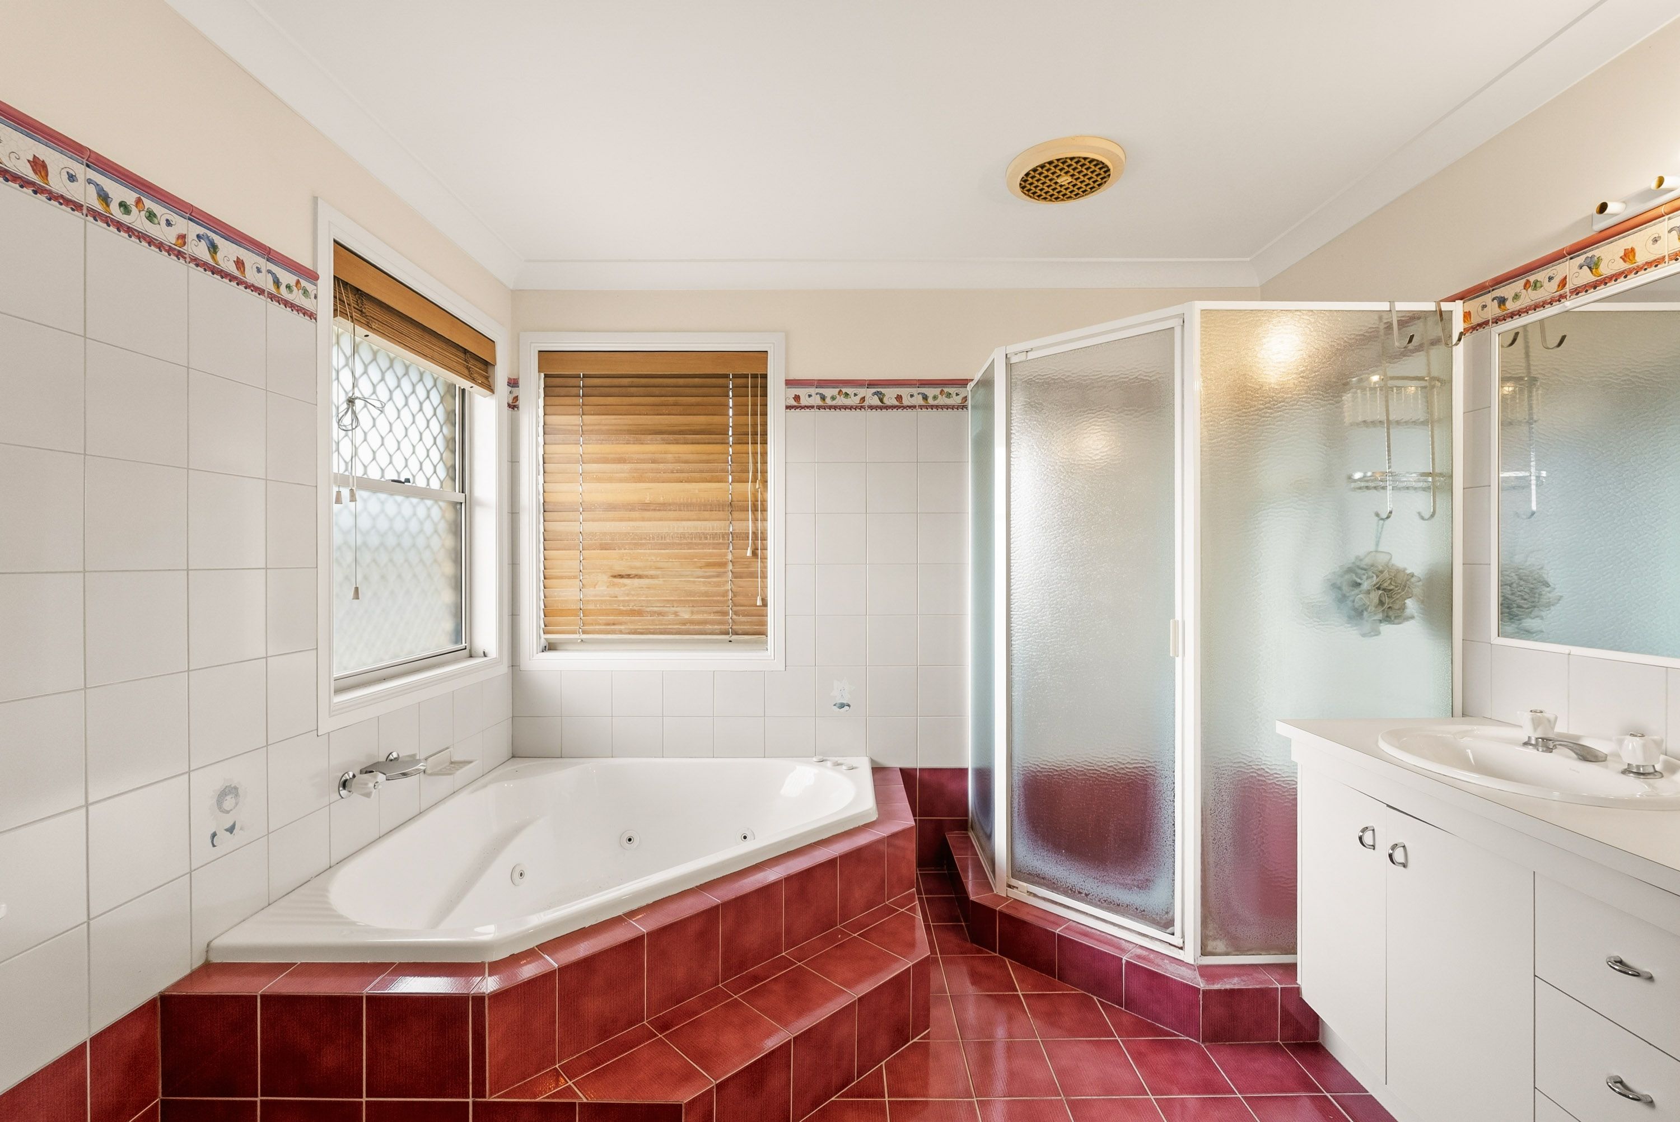
Upstairs, the generous master retreat features a walk-in wardrobe and private ensuite, while three additional bedrooms provide comfortable accommodation for the rest of the family.
Your Own Private Outdoor Escape
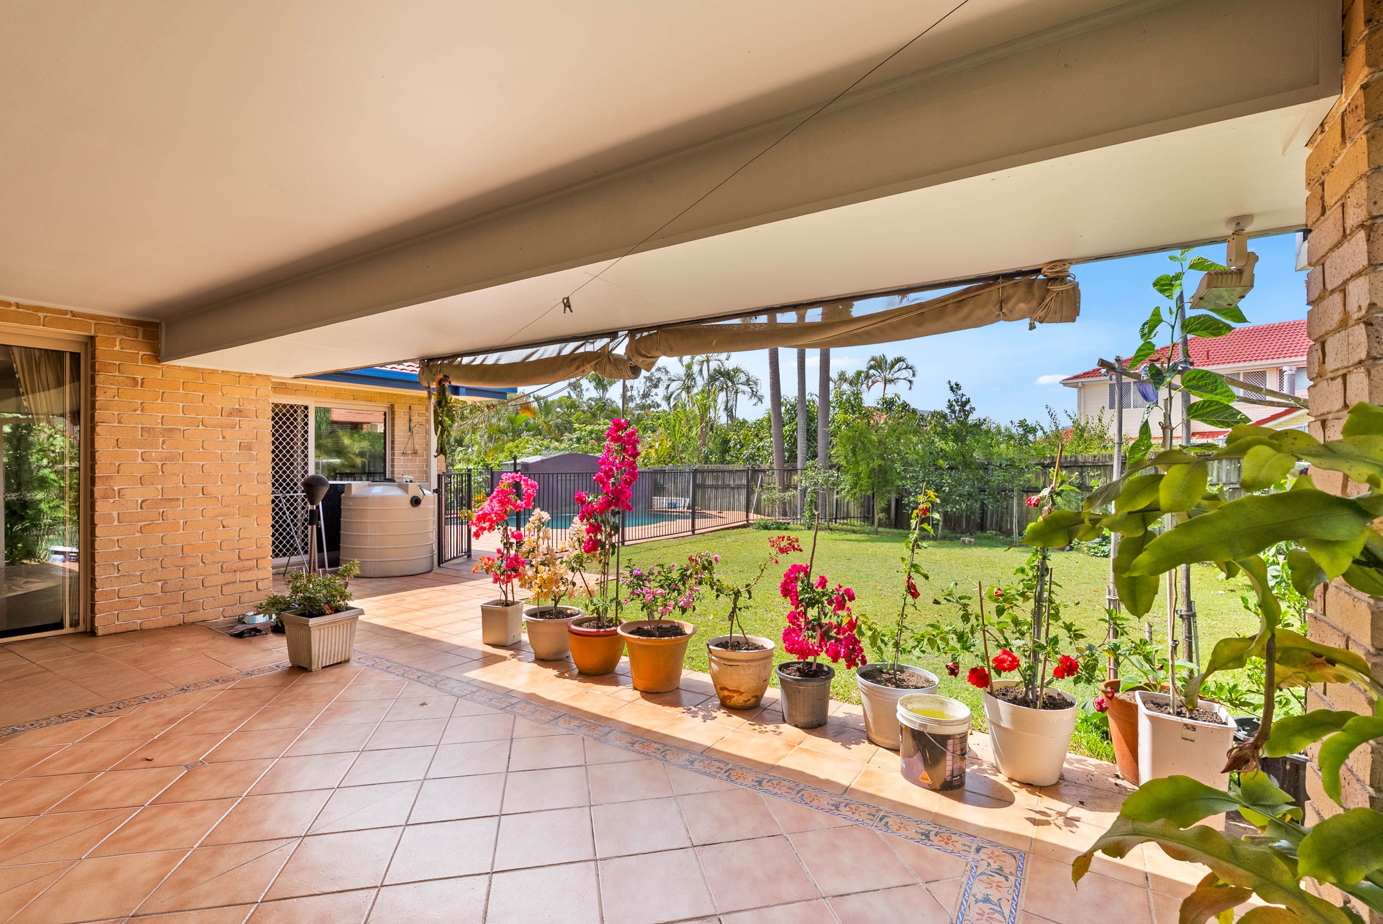
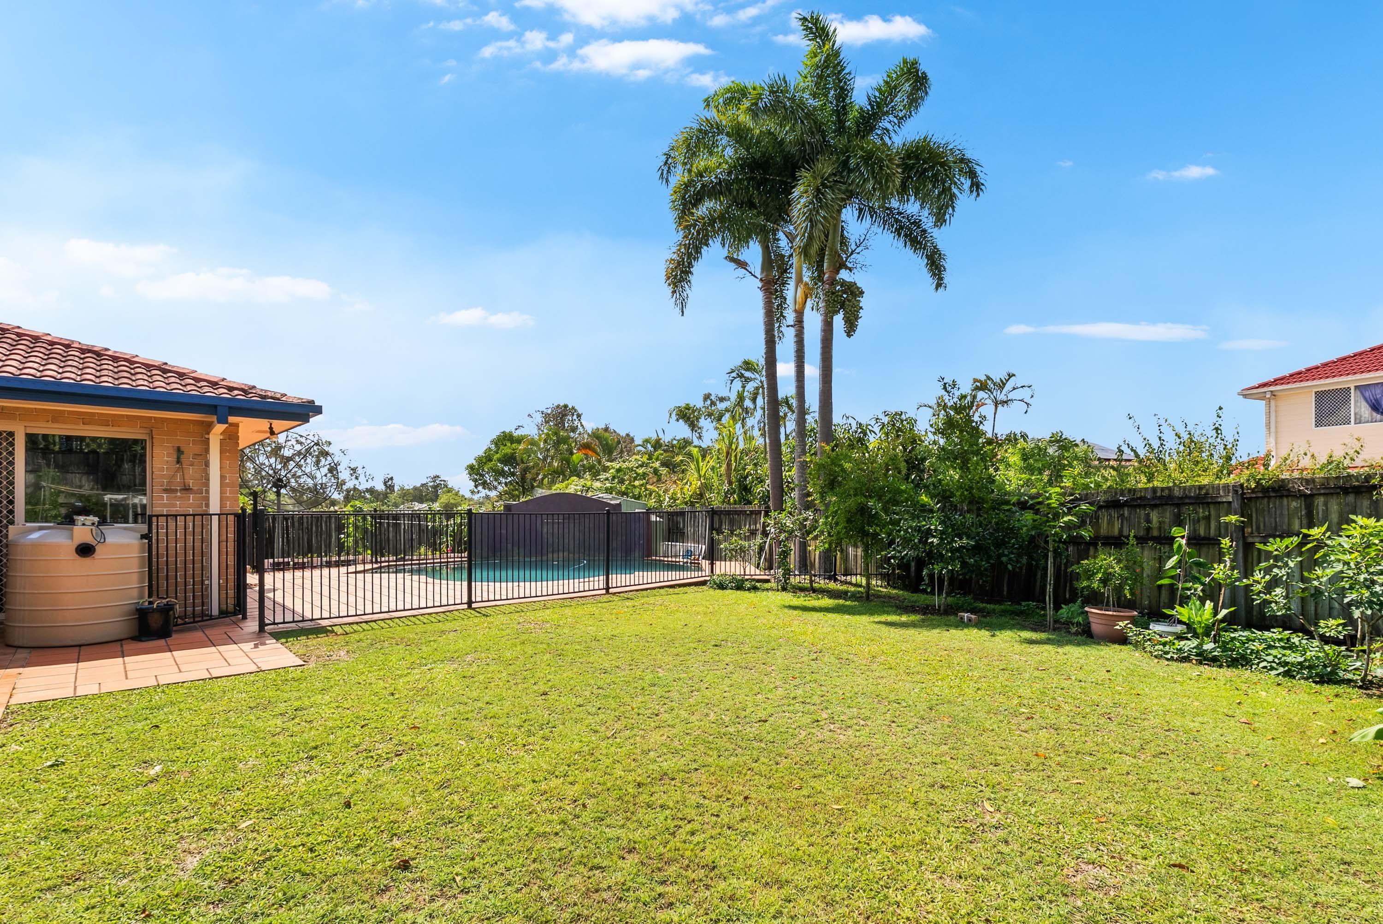
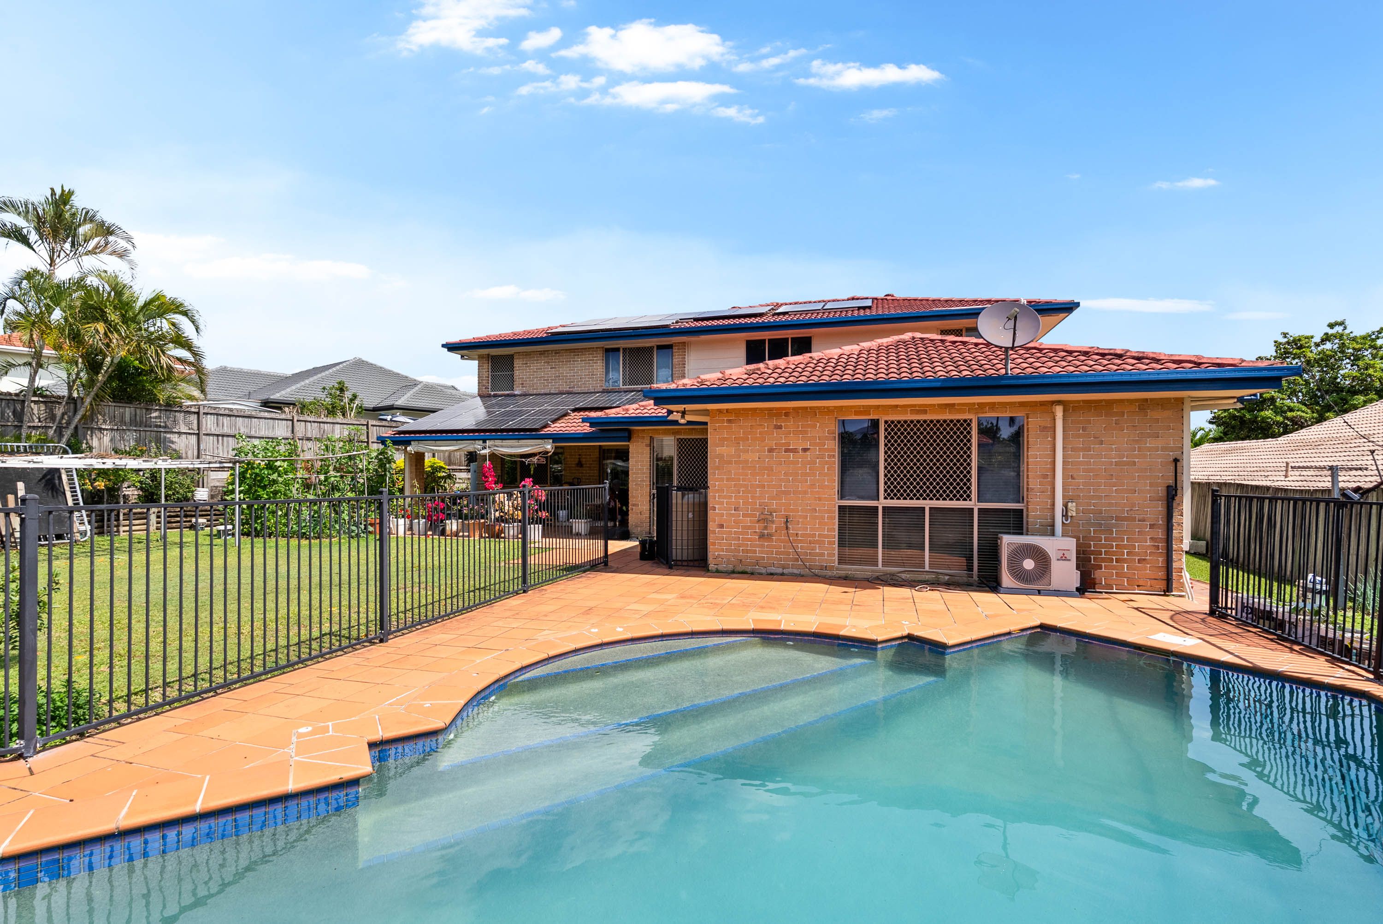
Step outside and discover an inviting covered alfresco area overlooking the swimming pool and spacious backyard.
With an impressive 890m² of land, there is plenty of room for children to play, pets to roam and family and friends to gather.
Imagine summer afternoons by the pool, weekend barbecues under the covered patio and relaxed evenings enjoying your own private outdoor sanctuary.
Property Highlights
- Expansive 890m² allotment in sought-after Lakewood Estate
- Impressive double-storey family residence with approximately 333m² of floor area
- Desirable north-south orientation and abundant natural light
- Striking double-height void creating an open and airy atmosphere
- Five bedrooms and three bathrooms across two levels
- Multiple separate living zones including formal lounge, media room and spacious open-plan family living
- Dedicated study, ideal for working from home
- Ground-floor bedroom and bathroom, ideal for extended family or guests
- Generous master suite with walk-in wardrobe and ensuite
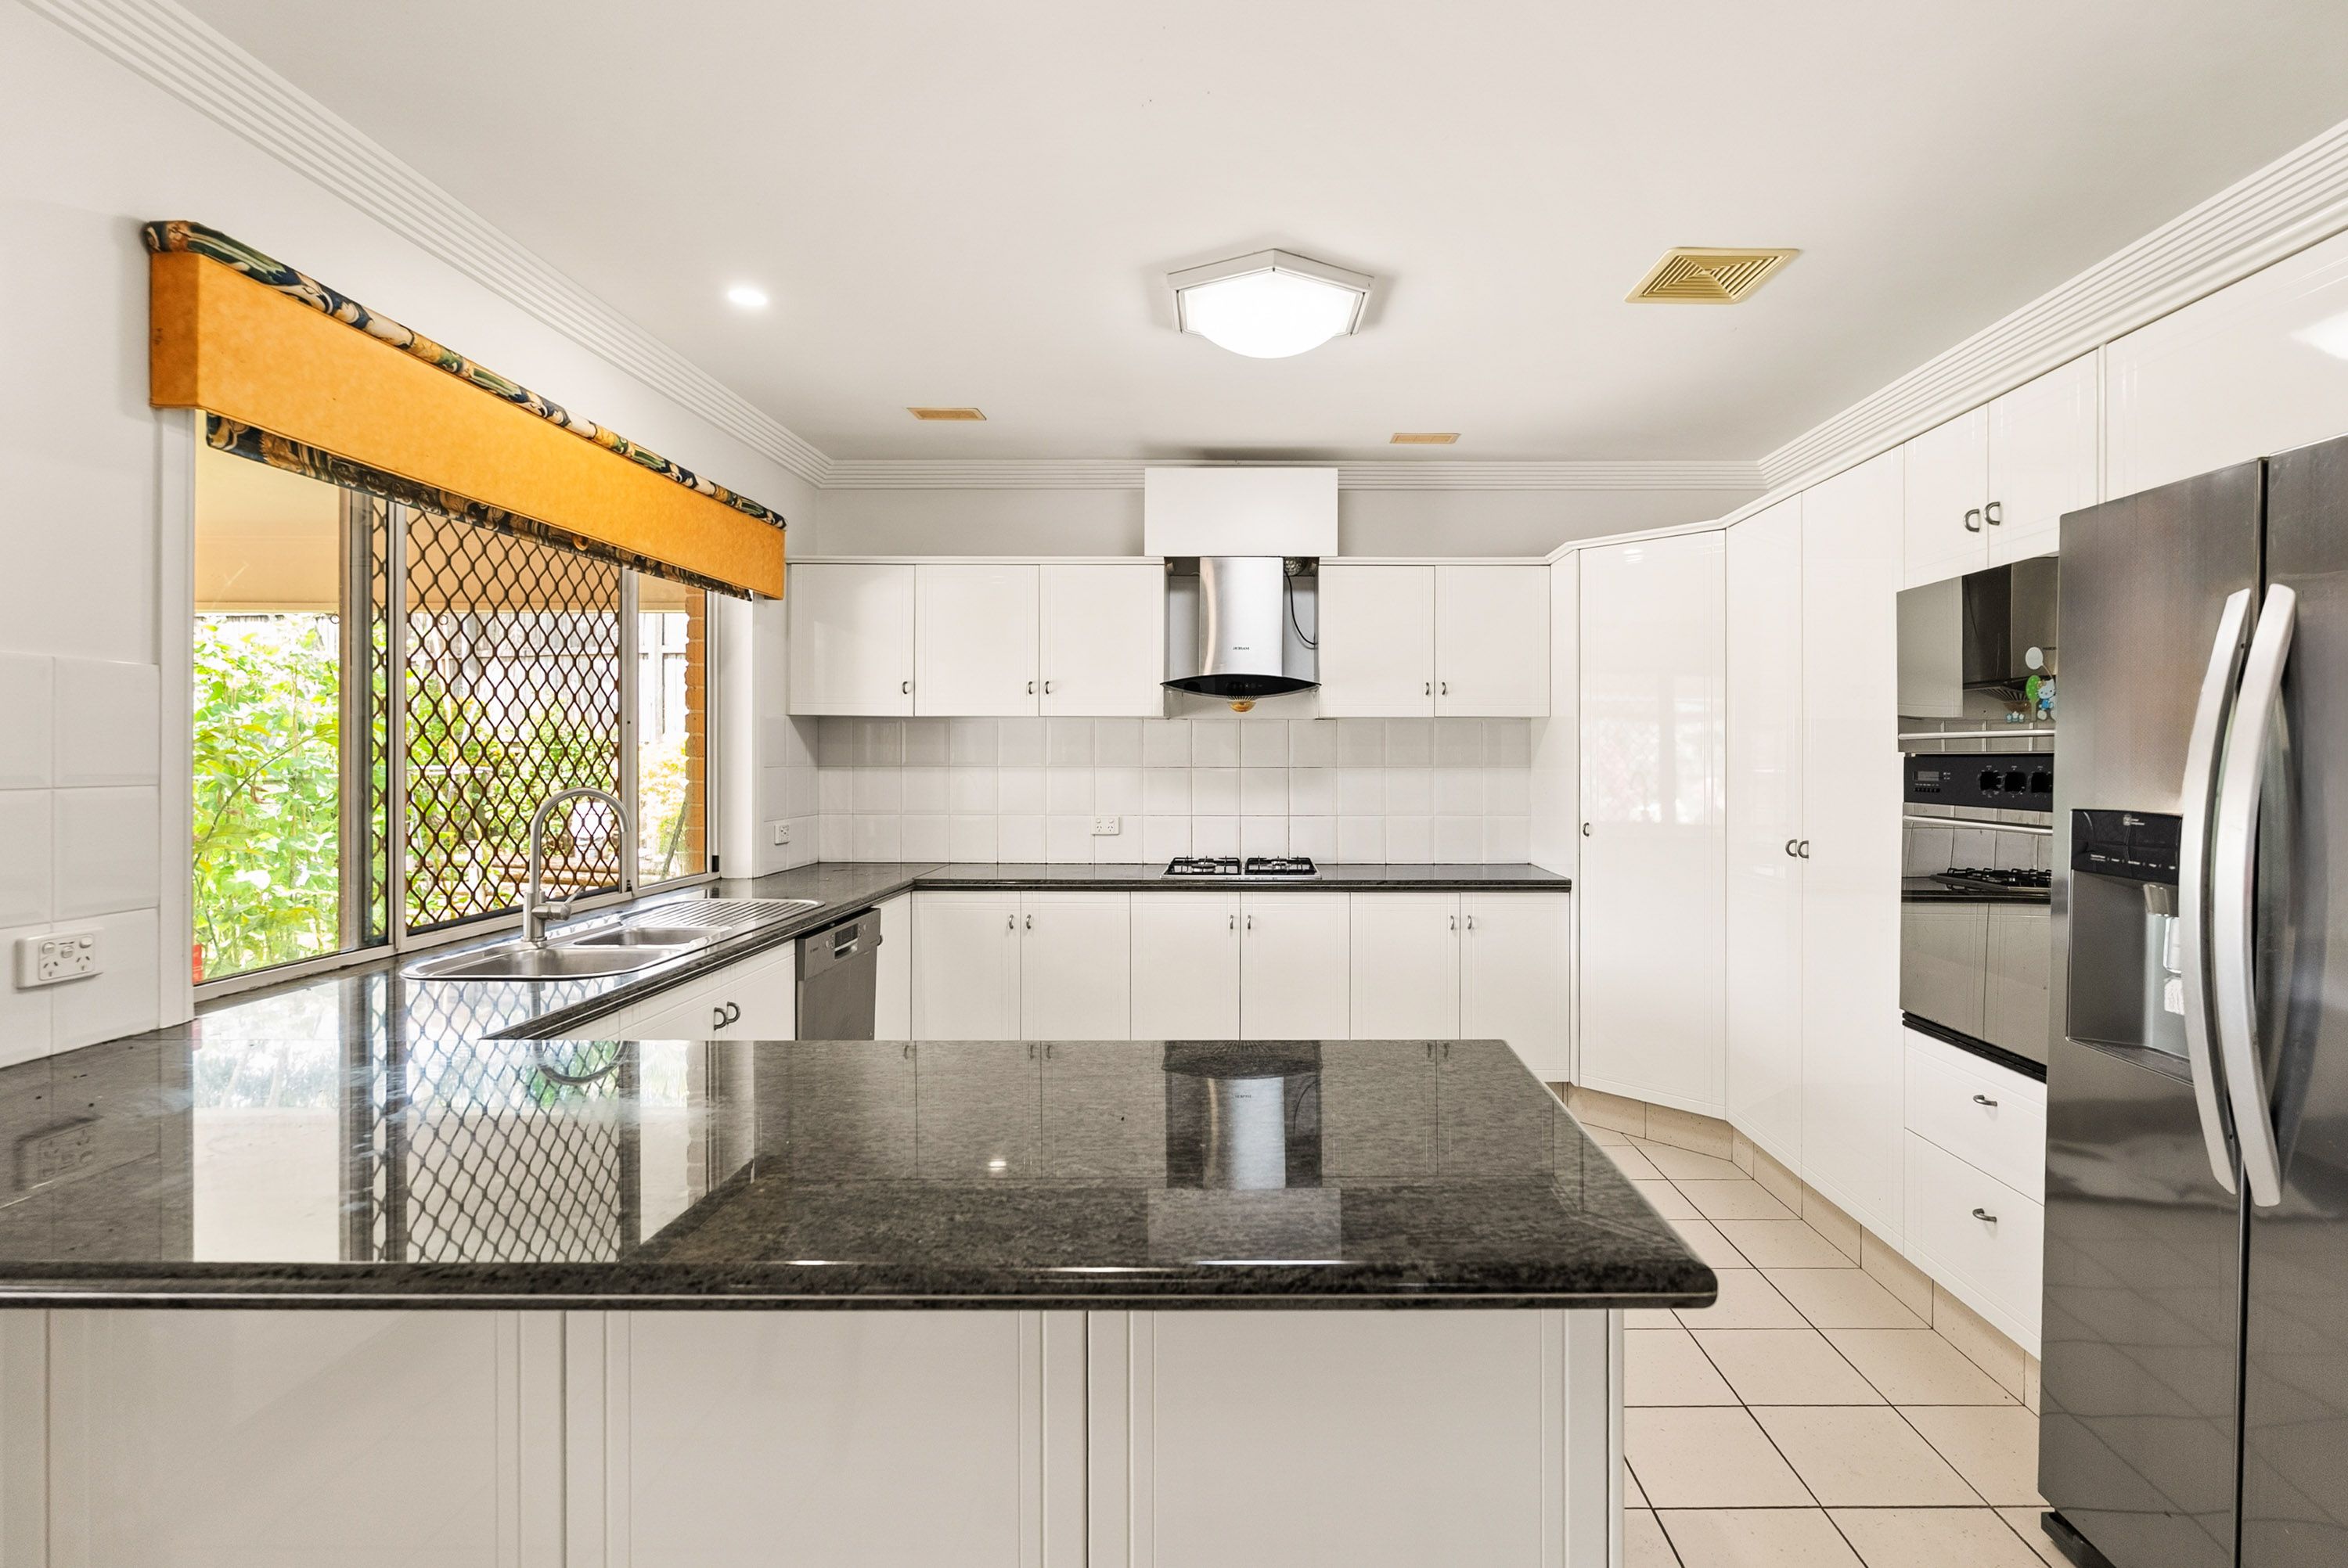
- Well-appointed kitchen adjoining the family dining and living spaces
- Covered outdoor entertaining area overlooking the swimming pool
- Expansive backyard with room for the whole family
- Double lock-up garage with additional driveway parking
A Lifestyle Location You'll Love
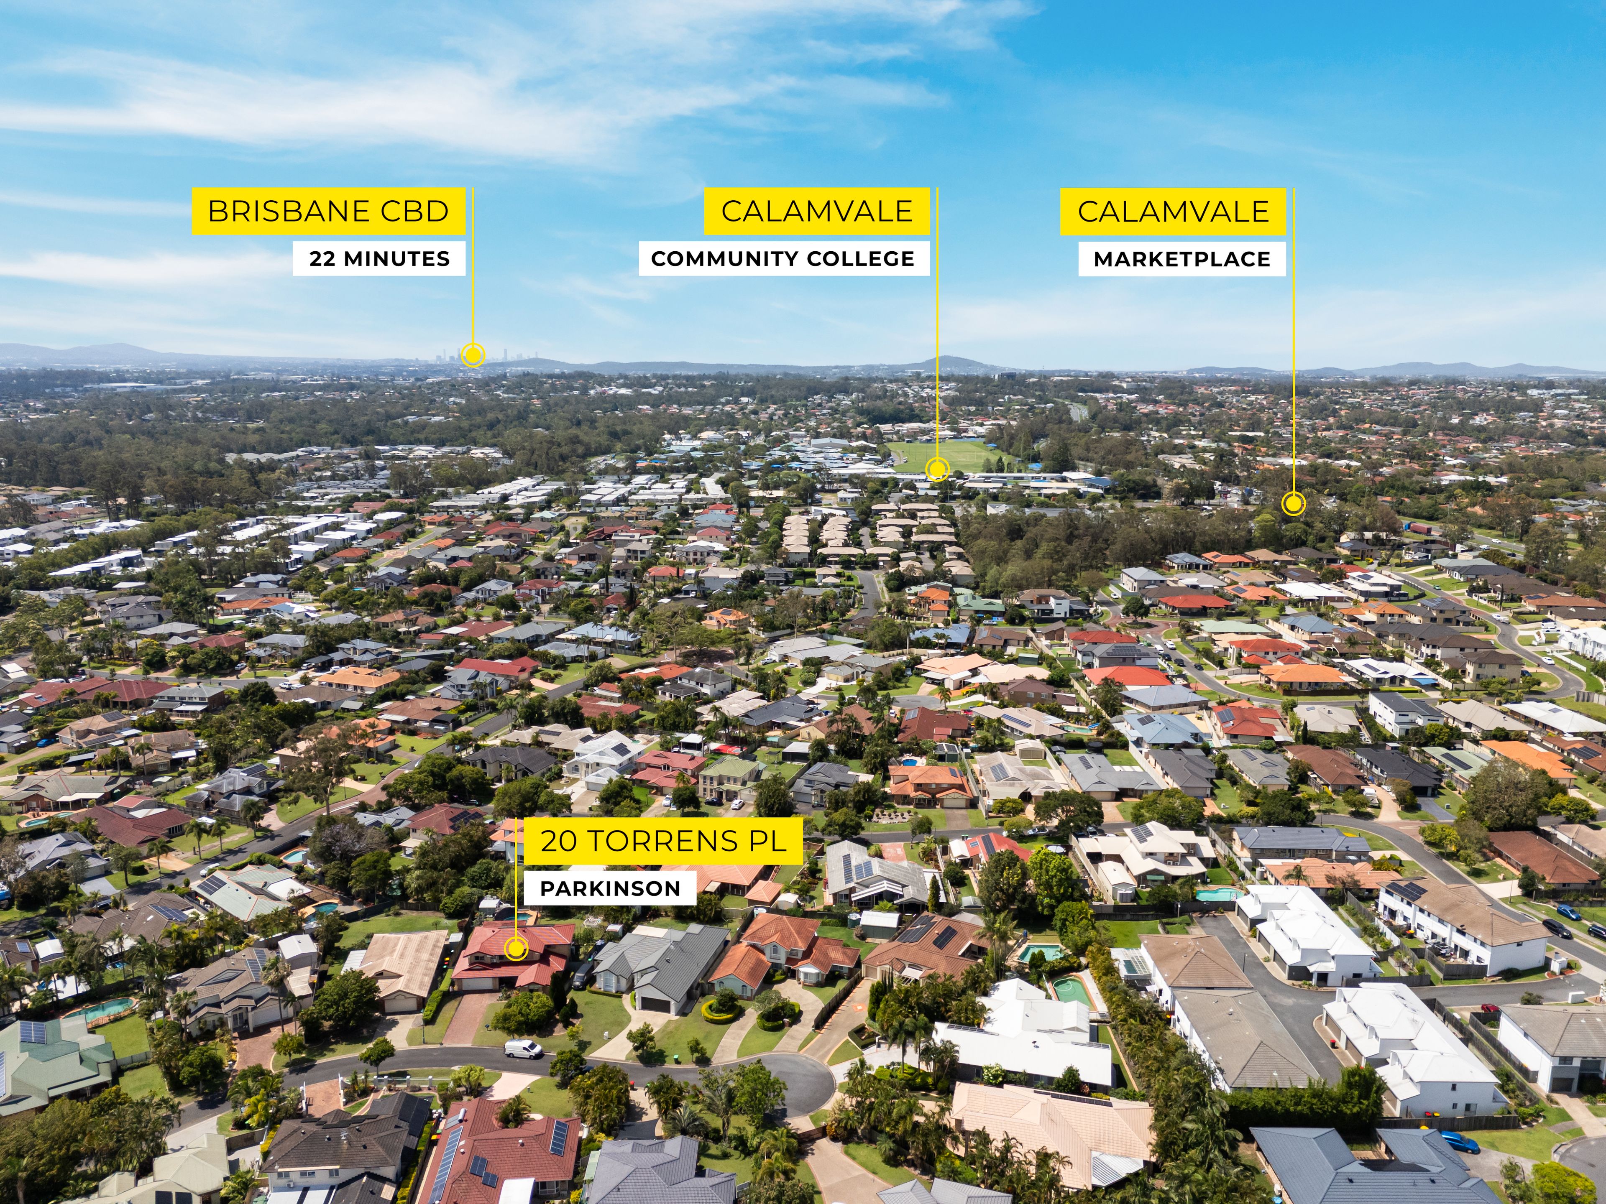
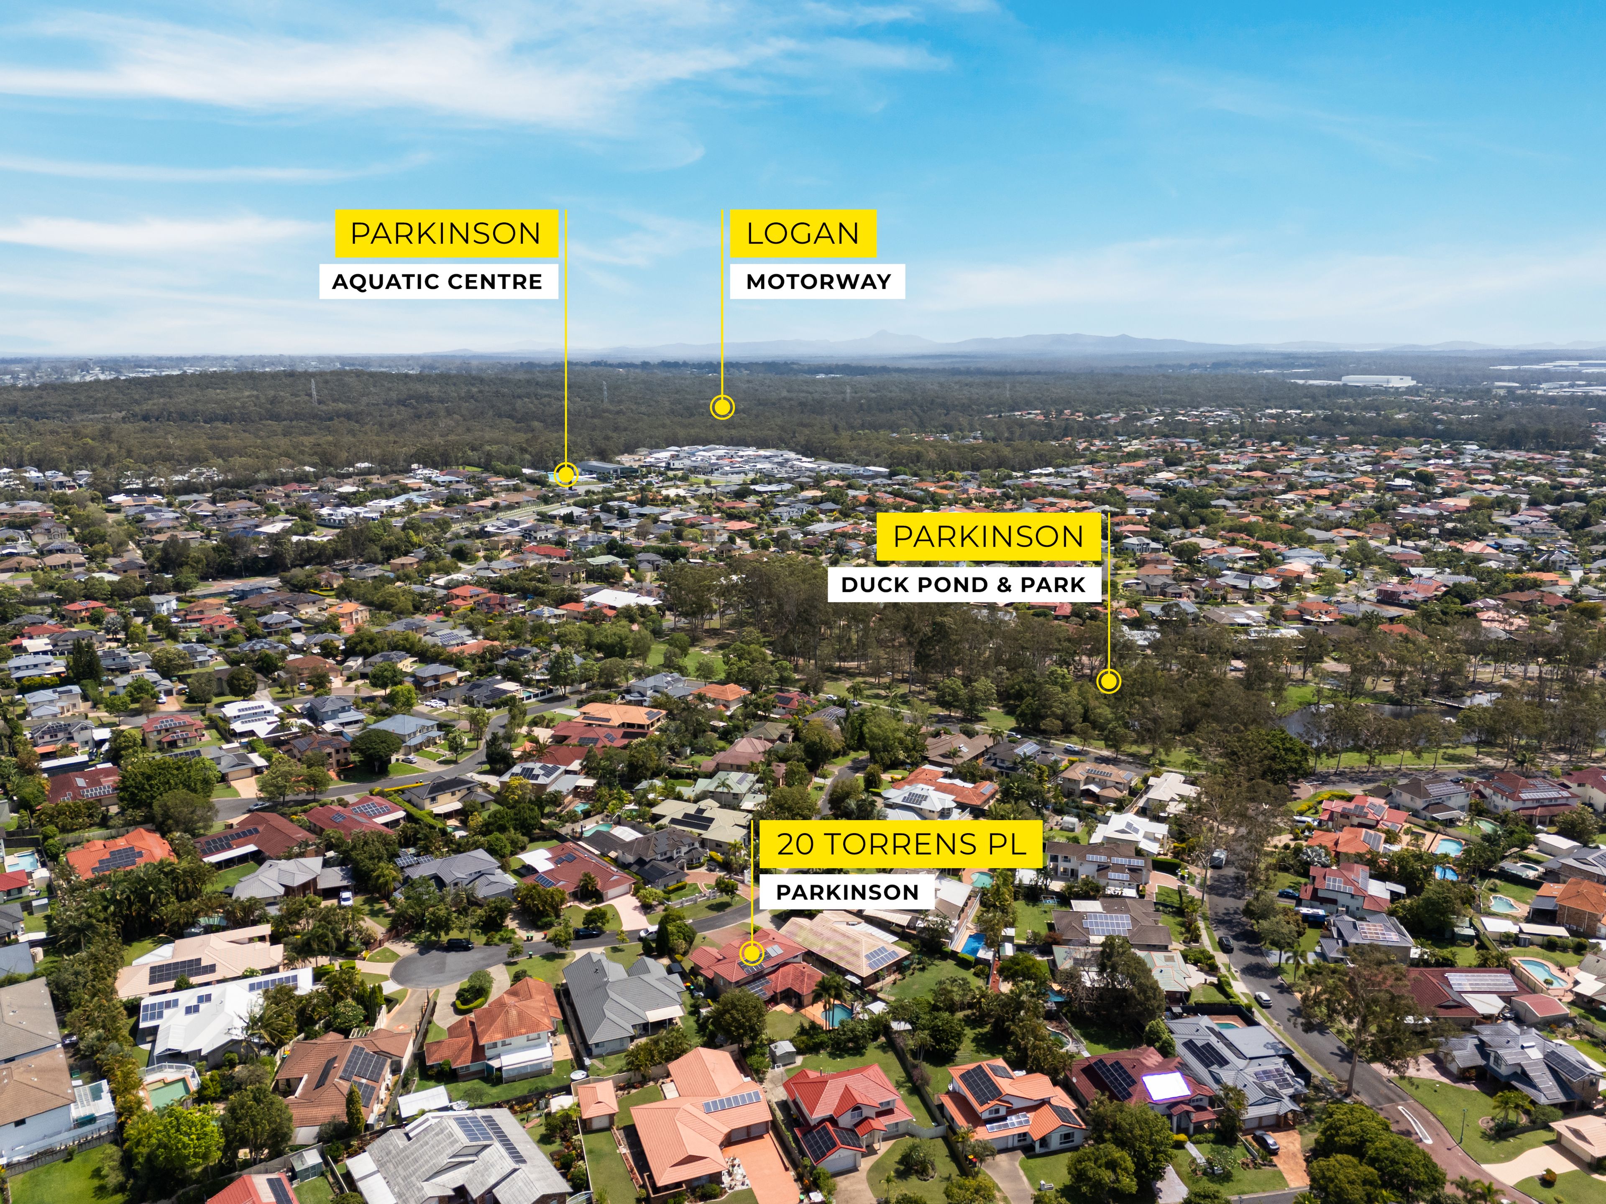
Nestled in the established Lakewood Estate, this home enjoys a peaceful residential setting surrounded by quality family homes.
Enjoy easy access to picturesque parklands, walking trails, schools, childcare facilities, local shopping centres and public transport, with convenient connections to surrounding suburbs and Brisbane CBD.
More Than Just a Home - Space to Live, Grow and Make Memories.
Homes offering this combination of land size, generous proportions, flexible living spaces and an established family-friendly location are always worth exploring.
The photographs give you a glimpse, but the true sense of space and possibilities can only be appreciated in person.
We invite you to experience 20 Torrens Place for yourself. Contact us today to arrange your private inspection or join us at the next open home.
Disclaimer: Due to QLD legislation which prohibits a seller or agent from providing a price guide for auction properties, a price guide isn't available. The website possibly filtered this property into a price range for functionality purposes. Any estimates are not provided by the agent and should not be taken as a price guide.
Disclaimer: Whilst every effort has been made to ensure the accuracy of these particulars, no warranty is given by the vendor or the agent as to their accuracy. Interested parties should not rely on these particulars as representations of fact but must instead satisfy themselves by inspection or otherwise.
333m²
890m² / 0.21 acres
2 garage spaces and 2 off street parks
5
3
Next Steps:
Additional Information:
More InfoThis property is being sold by auction or without a price and therefore a price guide can not be provided. The website may have filtered the property into a price bracket for website functionality purposes.
Agents
- Loading...